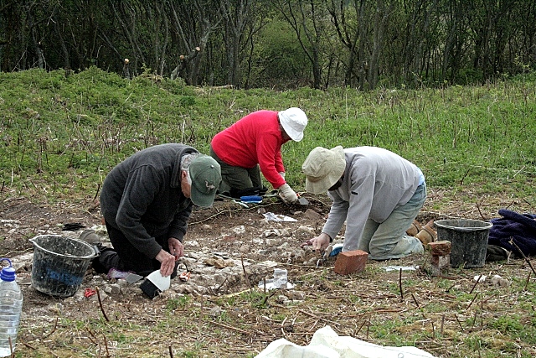
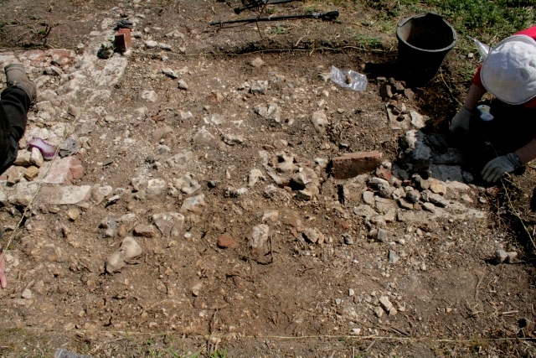
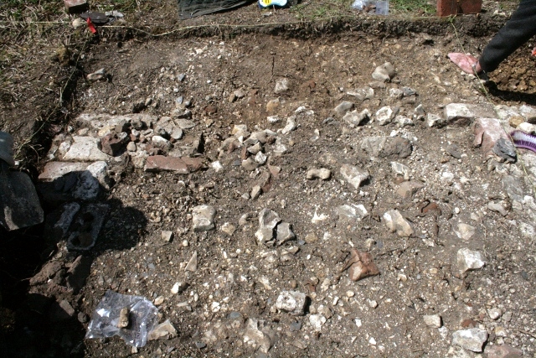
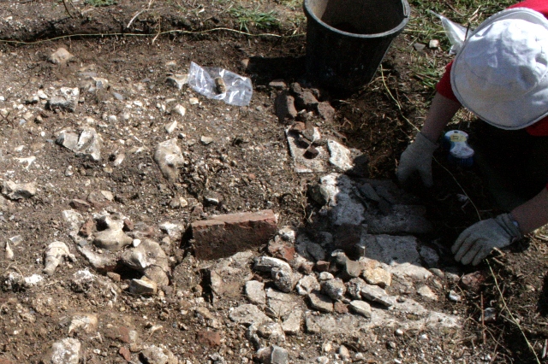
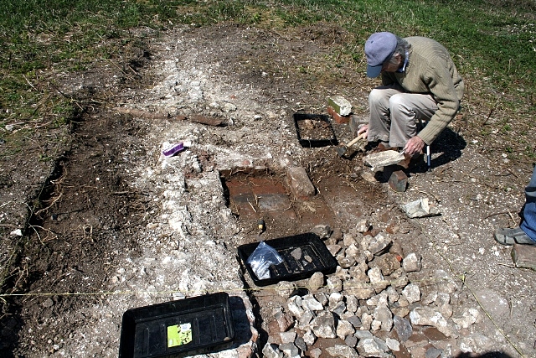
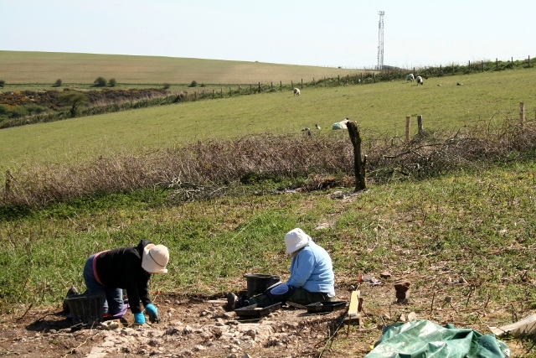
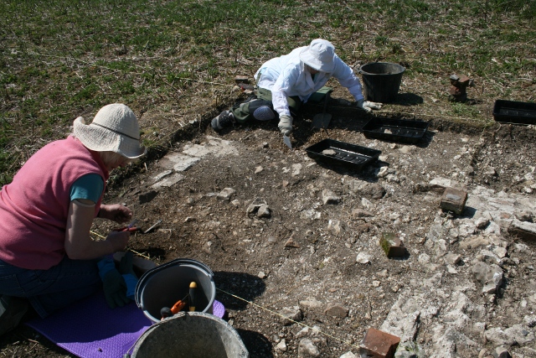
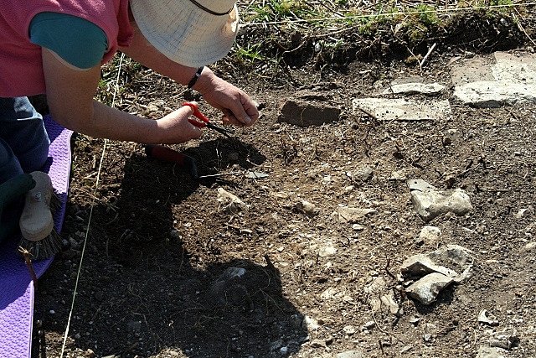
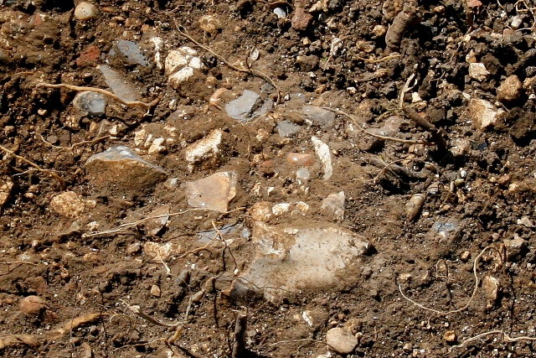
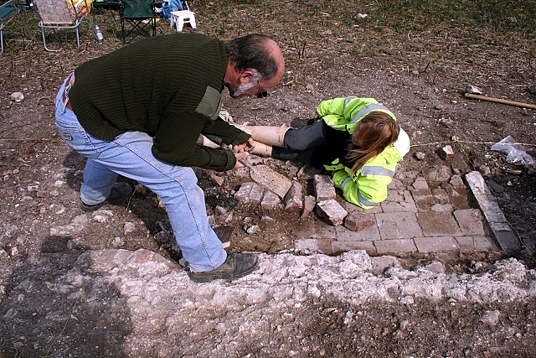
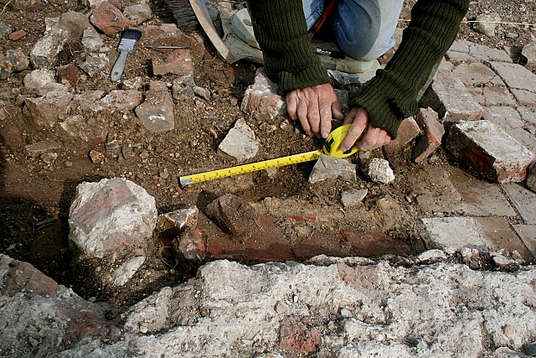
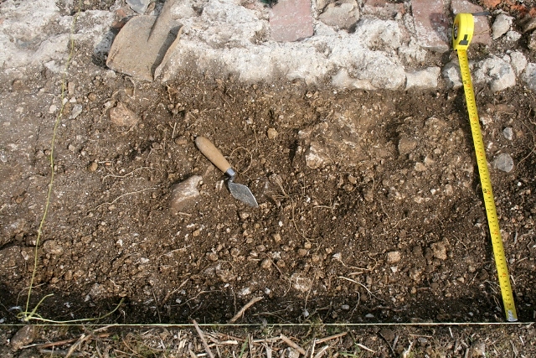
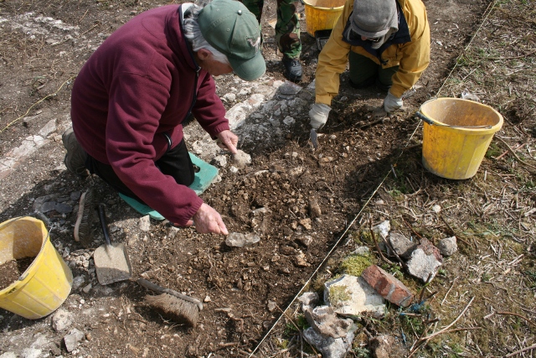
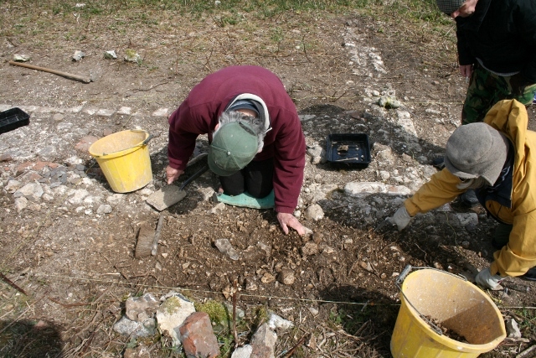
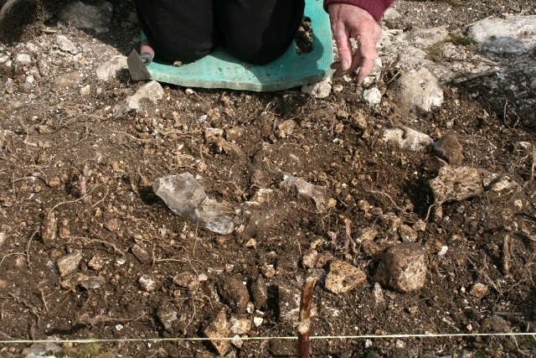
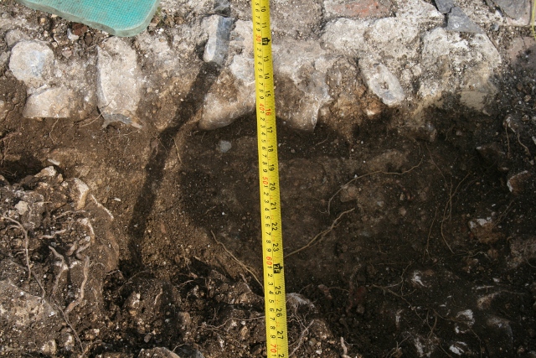
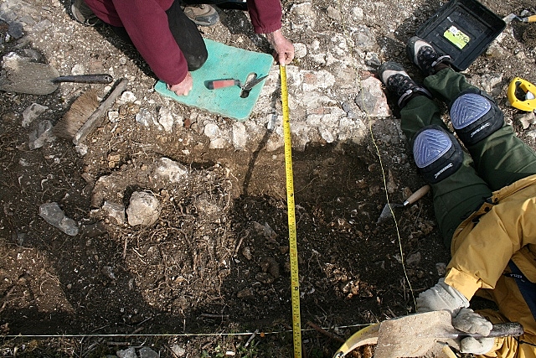
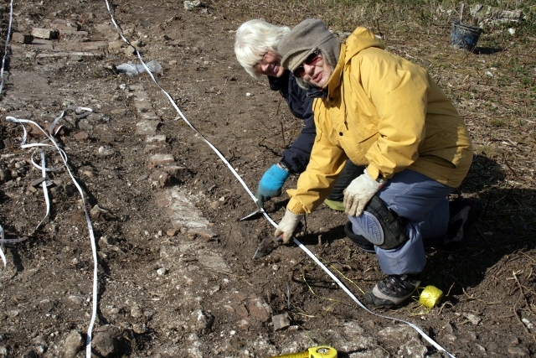
Friday, despite the cold and the Saxon dig at Patcham, 4 volunteers turned up to dig. We concentrated on the western half of the ‘lean-to’ extension to the south of the original cottage. We have now excavated down through the demolition rubble, with its fragments of slate roof tile, uncovering more of the flint and brick walls (at least 3 types of brick), brick quoins on the corners, and parts of the mortar foundations (at least 2 types). Evidence of WW2 shell and mortar damage was uncovered by excavating a demolition rubble filled hole in the ground where a section of wall used to be.
Finds included some short fragments of barbed wire (WW2?), a tiny piece of v. thin window glass, fragments of salt glazed stoneware storage jar, and more blue and white pottery.
Saturday, I attended Luke Barber’s excellent “Stone for Archaeologists” course. This gave me the opportunity to identify some of the stone found on the Newmarket Farm site. A coarse grained whetstone was identified as typical of 19th century stones manufactured in the north of England. An isolated small fragment of sandstone was from the ‘Hastings Beds’. Three large slabs of stone at the top of the mound of demolition rubble were of Purbeck limestone from Dorset, and another large slab was of a coarse grained granite. The roof slate (both purple and blue/green) was from North Wales.
Luke Barber (who is an expert in post-medieval archaeology) told me that 19th c. sites such as these can be complex to dig, but that it is well worth doing. He has kindly offered to pay us a site visit sometime soon, and will hopefully give me some much wanted advice on how best to further this exciting dig.
Hopefully the weather might get warm soon, though the new lambs on Newmarket Hill don’t seem to mind!
Sunday was another cold breezy day, with 4 volunteers & a welcome flying visit from John Funnel who is in charge of field work for Brighton & Hove Archaeological Society.
Digging is now progressing downwards rather than sideways, working through the footings/foundation layers either side of the walls of the later extension at the S end of the cottage. The foundations are considerably deeper and wider than we expected. Now we are below the demolition rubble fill, finds are now few and far between. However, unlike earlier finds, they are now from dateable contexts. Thus the tile nail which was found can be dated to 1850 +/-20 years.
John Funnel seemed suitably impressed by the quality of the archaeology. However, he also reminded me of the importance of keeping up to date with my context recording sheets, which I have been struggling with.
Sunday’s flying visit by John Funnel (head of digging for BHAS) was a very useful one for me. He has been acting as mentor for me, since I have no previous dig experience. I also have ADHD and Asperger’s Syndrome – which basically means I get side-tracked very easily and find it difficult to motivate myself to do things which I don’t find very exciting. Luckily, digging, and interpreting what we uncover, I find extremely exciting!
Filling out the context recording sheets is an equally important part of archaeology, and one could say it is the most important aspect of an archaeological dig. “A site hasn’t been found until it has been recorded”! Once a feature has been completely dug it has also been completely destroyed. I am very good at interpretation, but I am also fallible. I make mistakes. The interpretation of a feature requires evidence, and for that interpretation to be verifiable, the evidence needs to be fully available to others. And that is the purpose of a context recording sheet. To record the ‘hard facts’ such that others are enabled to make their own interpretations.
So I need to spend more time doing what doesn’t come naturally to me – filling out forms. And, since I am struggling to keep up, this means spending less time writing exciting blog entries with lots of nice pictures. At least it is something I know is important. I wish to do justice to those who built, lived and worked in, Newmarket Farm. Their lives were not easy. To honour them, I need to prioritise filling in my horrible forms!
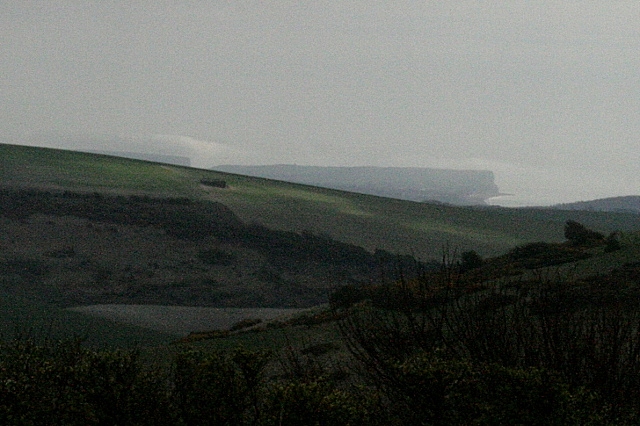
View to SE towards Seaford Head and Cuckmere Haven.View SE over dig site.
After a grey start, the sun soon came out, though the wind was cool. Four volunteers turned up. Brighton and Hove Archaeological Society are busy for another week with their Saxon dig in Patcham.
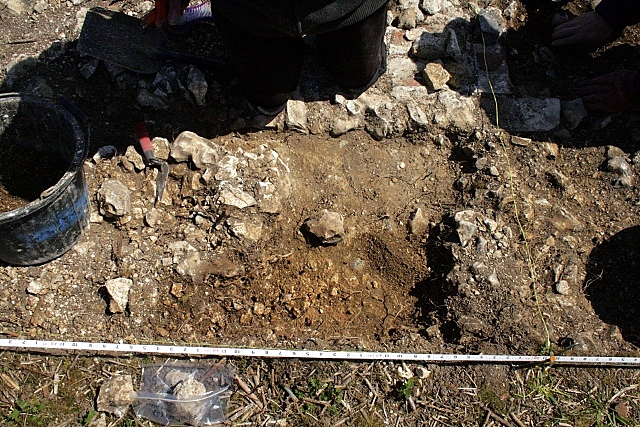
Digging S end of house.Possible shallow post hole to side of house.Possible shallow post hole to side of house.
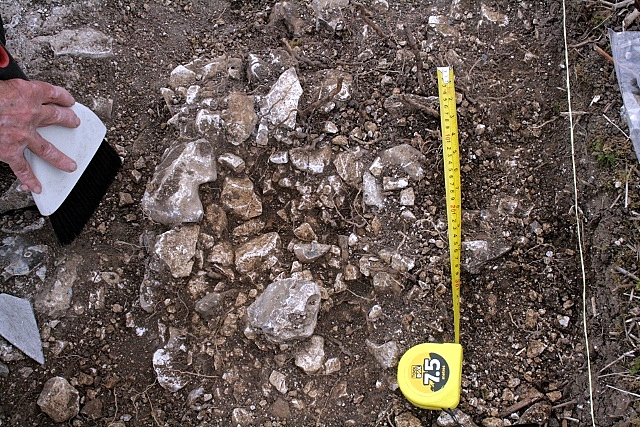
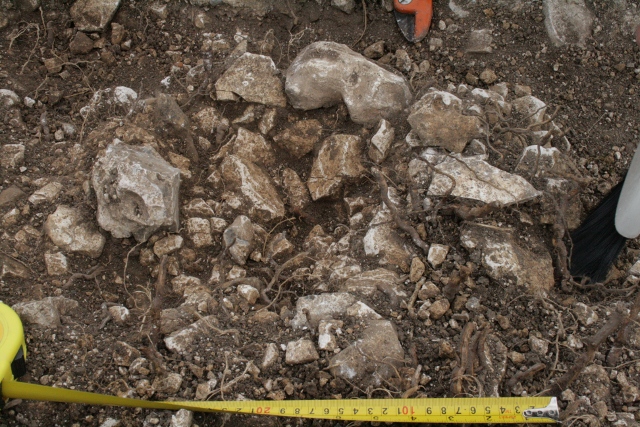
The pictures above show the approximately circular area of brick and chalk rubble which had previously been uncovered to the side of the house, associated with a fill of chalk rubble. Further excavation revealed an absence of fragments of brick, roof slate, or other items that might have associated it with demolition fill. This makes its earlier identification as a possible shallow post hole more likely. However, the lumps of chalk which formed the inside edge of its roughly conical centre did not appear to have been crushed by a heavy post. It may have been just a random coming together of stones, or it may have been an unused post-hole. However, if it had been used as a post hole, three possibilities come to mind;
It may have been used to secure a scaffolding pole during the construction of the house.
In a 1911 sale document “a lean-to Wagon Lodge” was recorded in a list of the farmyard buildings. It may have been of wood and leant against the side of the house. It is not shown in a plan possibly dating to 1921.
It may have been for some other farmyard structure, such as a cattle crush, or a post to which hurdles may have been tied.
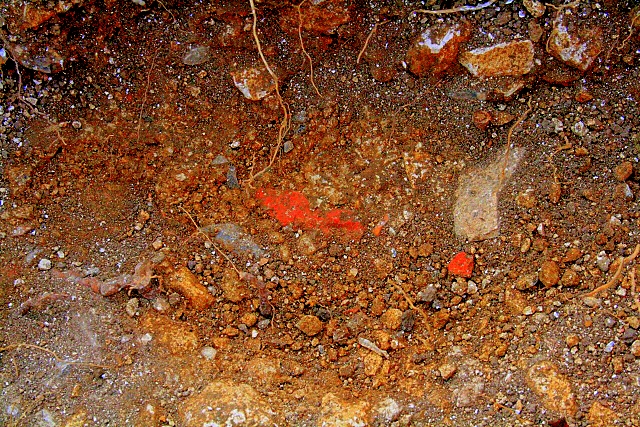
Mortar bed for wall foundations.Colour enhanced photo of embedded fragment of brick and slate associated with mortar foundations.
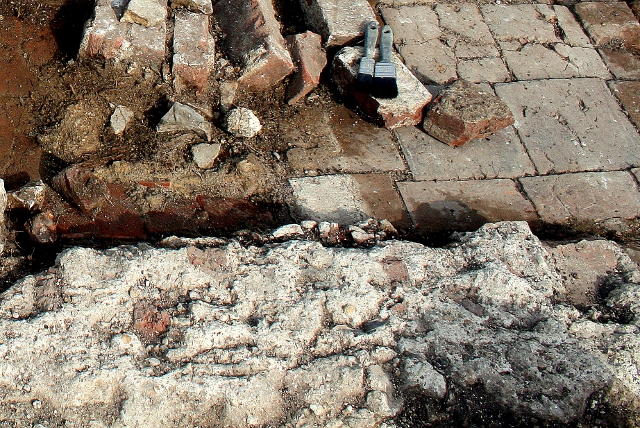
Immediately to the south of this probable post hole, the chalk rubble fill was further excavated out away from the house. This revealed that beyond the solid bed of mortar (free of inclusions), which formed the foundation to the wall, a friable mortar surface extended further out under the chalk fill of at least this part of the farmyard. Associated with this friable mortar was a firmly embedded fragment of brick and of slate (clearly shown in the colour-enhanced photo above). Therefore the chalk rubble fill, which is older than the demolition rubble (it sits under it), is almost certainly as old or younger than the construction of the house itself (from which the slate and brick probably originated). When the foundation trench was dug, it may have been quite wide, and left open during at least the initial construction of the house, before it was backfilled with chalk rubble, sealing the fragment of brick and tile – which may have been broken during the transport of the building materials to the site. Further excavation out into the farmyard and alongside the outer load-bearing walls of the house would be required to further understand his particular feature.
Demolition fill in ‘lean-to-conservatory’. looking EDemolition fill in ‘lean-to-conservatory’. looking W.Partial excavation of W wall of lean-to-structure to S of house.
Partial excavation of the demolition rubble layer, down to a chalk rubble surface – as shown in the photos above – strongly indicates that most of the west wall of the lean-to-‘conservatory’ structure was completely destroyed by WW2 ordinance.
SW end of ‘lean-to-conservatory’.
Against the outside of the south side of the lean-to-‘conservatory’ was a beautiful dark-brown, humic loam, garden soil. This contrasted strongly with the chalk rubble and orangey-grey-brown clay-loam soil on the farmyard side of the house. This would have been a particularly well sheltered SE facing corner of the garden, set against the heat absorbing walls of the lean-to brick and flint structure at the back of the house, and the garden wall. Further excavation out into the garden would determine whether this soil extends right across all of the garden, or whether it is limited to the highly cultivated soils of the vegetable and flower beds.
Pipe to NW of house.
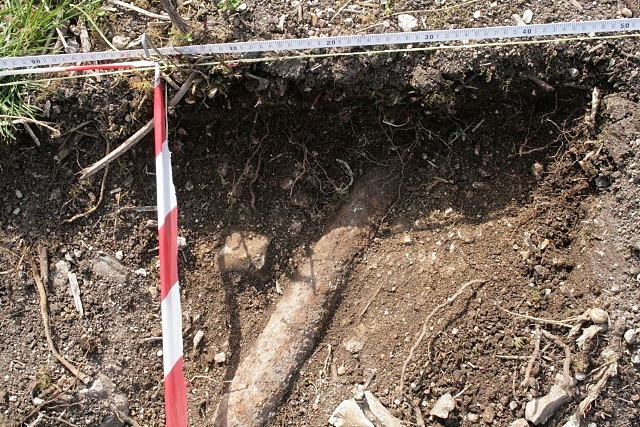
The pipe, which was found in front of the house, clearly heads in an approximately NW direction towards the site of a large barn shown on maps and plans of Newmarket Farm in one direction, and towards an alleged well in its other direction. excavation so far indicates it is located under a layer of topsoil, flush with the probable bulldozer cut, and surrounded on either side by a chalk rubble fill. This increases the likelihood that it is in-situ, and may not have merely fallen from the side of the house. The barn has been described as having a water-tank, probably filled from rainwater from its roof. Was this pipe installed as an overflow to this tank, to top-up a well (or fill an underground water-tank) located in front of the house? Further excavation may answer this question.
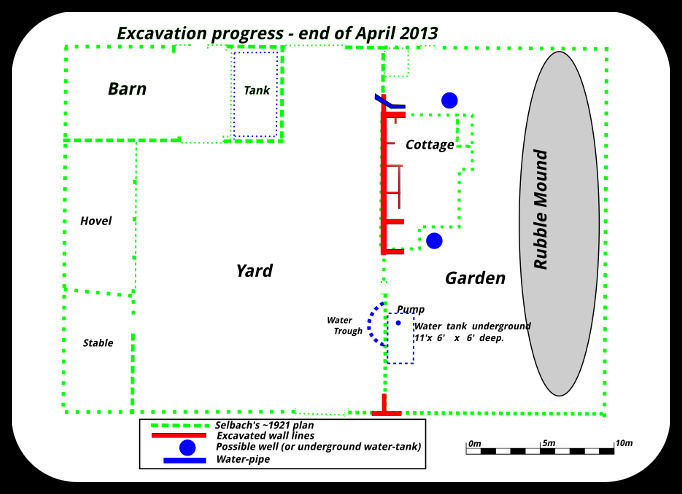
Excavation progress to end of April 2013. Base plan traced from a document in the East Sussex Record Office.
Yet another nice sunny day (with a cold wind), but the turn-out was lower than usual. Brighton & Hove Archaeological Society is busy in Patcham with an exciting Saxon dig for the next couple of weeks. Nevertheless, four Woodingdean-ers did some excellent work furthering the excavation of Newmarket Farm.
Excavating the possible front door.Part of front door at N gable end of house.Tiled floor near front door.
The tiled floor was further excavated right up to a possible front door.
Looking SW from front to back of house.Excavating SW extension to house.Excavating the ‘lean-to conservatory’.Excavating fill of ‘lean-to’ construction.Compacted fill in extension to house.Compacted fill in house extension.
At the other end of the house a compacted rubble surface was very carefully excavated, which may have been under a robbed out floor – removed by WW2 ordnance and later bulldozer. It included small broken fragments of slate roof tile and broken brick.
The interpretation of the many features (contexts) uncovered has proven challenging. A combination of roots, worms, weathering, bulldozer(s) and WW2 ordnance has enabled soil to fill almost every crack and crevice in the masonry. Therefore, it is not easy to distinguish between in-situ masonry and demolition rubble. In the above situation the compacted surface contains material from the fabric of the house. This is a clear indication that it was formed after its construction. A 1942 bren gun cartridge has previously been found on the site. This proves the site was almost certainly used by soldiers, after it was taken over by the military, as a defensive position in their exercises. Therefore this surface could have been compacted at any time after the construction of the house, right up to the point of its final demolition by the bulldozer. Only further excavation might resolve such questions.
Eight keen volunteers turned up for a nice sunny day’s digging.
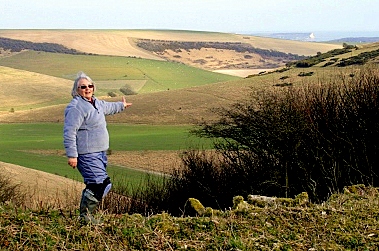
Peggy admires the view!
One of the highlight’s was my mother, Peggy’s 71st birthday – cake all round! She was the last person to be born in Newmarket Farm, but just 6 month’s later her family had to leave so the farm could be used for target practice during WW2, so she has no memories of living there.
Bob Phipps and myself on a tour of the site.Peggy and Bob share memories.
Bob Phipps, who visited the dig for the first time on Sunday, also used to live there as a child. Being older he does have some clear memories of the cottage as it used to be.
Extending excavation of tiled floor.
The excavated area of the terracotta tiled floor of the ‘pantry’ under the stairs was extended, as the demolition rubble was carefully cleared. The tiles were found to extend under the probable location of the stairs to its north, and are likely to extend right across what was the old scullery floor. This (in my opinion) could be evidence for the house having been constructed to a high specification. Oscar Selbach, who owned it in the early 1920’s – almost 100 years after Newmarket Cottage was built for farm labourers – drew plans for the labourer’s houses he hoped to build. These were to have earth floors for their sculleries, not beautiful terracotta tiles.
Mortar line, north end of pantry.
This line of mortar almost certainly formed the northern edge of the pantry under the stairs.
Excavating fragment of wood – possibly remains of stairs.Excavating a fragment of wood – possible stair remnant.Tiled floor under stairs.
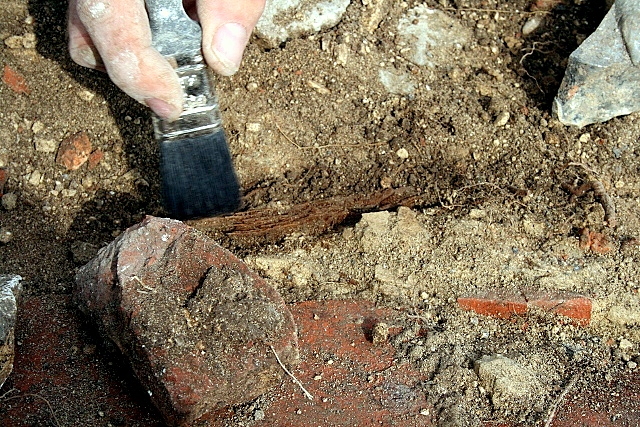
A dark brown fragment of badly decayed wood was revealed – perhaps part of the stairs. Sadly it was far to small and decayed for dendrochronology!
Excavating chalk rubble surface against side of house.Compacted chalk surface.Compacted chalk rubble surface
South of the pantry, the chalk rubble fill in the farmyard, butting against the house wall, was further excavated. A small area of compacted surface was meticulously revealed. This is likely to have occurred during the construction of the house, for those who lived there have reported that the farmyard was cobbled.
Excavating W side of house towards its S end.Excavating W side of house towards its S end.A partial circle of flints.
Further to the south again, the top of this chalk rubble fill contained a loose fill of flints. An approximately circular arrangement was observed. A clear interpretation is difficult because there is no clear stratified horizon between the demolition fill, the bulldozer and/or WW2 ordnance cut, and the fill below that. If these flints are the remnants of an in-situ feature, they may be the packing for a post used as scaffolding during construction.
Foundation bed of mortar.Foundation bed of mortar.
Further excavation, to a deeper level, revealed a wide bed of mortar upon which the outer wall of the house sat.
The dig has also been gaining the attraction of a number of walkers, many of which are interested in the history of this area.
There is so much written about vernacular architecture, and farms on the Internet. But a lot of it is hidden away amongst commercial and other sites so the good stuff can be hard to find. A quick search recently revealed:
From a quick read through of these I now know that the technical term for Newmarket Farm was an outfarm. They were typically associated with fields that became isolated from the main farm after a late enclosure. This is exactly what I suspect to have happened here. Kingston had outlying fields – broken down (unfenced but ploughed) on the top and SW slope of Newmarket Hill, as well as relatively fertile, warm valley bottoms suited to cattle but isolated from Kingston itself due to the steep hilltop of Kingston Ridge. With the huge level of expenditure associated with the physical enclosure of its arable fields at the foot of the downs, not to mention surveyors’ and legal fees, the building of an outfarm would be more easily affordable. As yet this circumstantial evidence is all we have, apart from that it first appears on an enclosure map dated 1831, is not shown on another estate map dated 1833, but is shown on all maps after this.
Our third dig day was with a select group of four volunteer diggers – the rain first thing may well have put some people off. Luckily it had dried up by the time we started digging, and the sun soon came out!
Volunteers posing for camera!
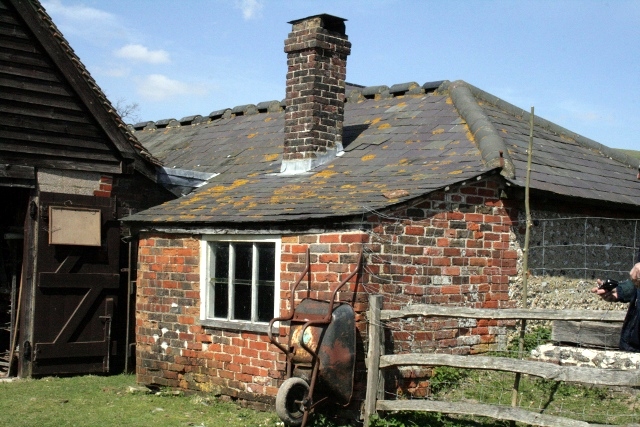
We excavated a 2x2m square on the western side of the south gable end of the cottage. This was an extension built sometime between 1873 and 1898. Those who lived there have said it was a sort of lean-to conservatory. Perhaps it was similar to this structure I photographed on one of the outbuildings of Saddlescombe Farm on their Open Day last Sunday.
Extension to outbuilding; Saddlescombe Farm.
I suspect this part of the building was badly damaged during or after the war. There were very few finds, just a few fragments of window glass, part of the neck of a bottle, and the inevitable slate tile fragments. I suspect the bulldozer cleaned out out this area, and moved its contents to the large rubble mound.
Plan of site showing excavated features. Traced from a base plan in ESRO.
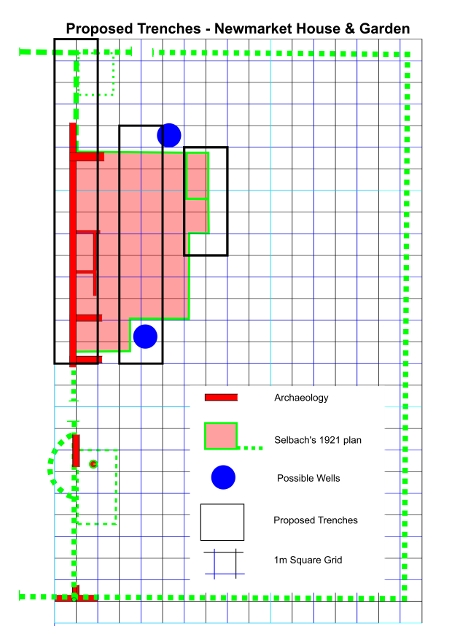
A visit from Bill Santer of Brighton and Hove Archaeological Society was very welcome. He gently reminded me of the importance of a site grid, which I had been humming and ha-ing about for some time, and hadn’t got around to formally implementing. It is now based on a well anchored point 1m to the south and 1m to the west of the southern junction of the garden and farmyard boundary walls, is almost nearly on a north-south axis, and runs parallel to the house-garden/farmyard boundary wall. The proposed trenches shown above are a compramise between “open area excavation” and discreet trenches. The 1m wide proposed “baulks” between the trenches preserve a portion of the archaeology untouched for future archaeologists, though portions of them may be removed in order to better understand particular features about which we may want to learn more.
Some people have been asking me how come I seem to know so much about what has been found on our dig. The truth is I don’t really know anything – except that Google can help me find people who do. One such website that I found is: Brighton Bottles | Stoneware & Glass Mineral Water Bottles 1850 to 1950.