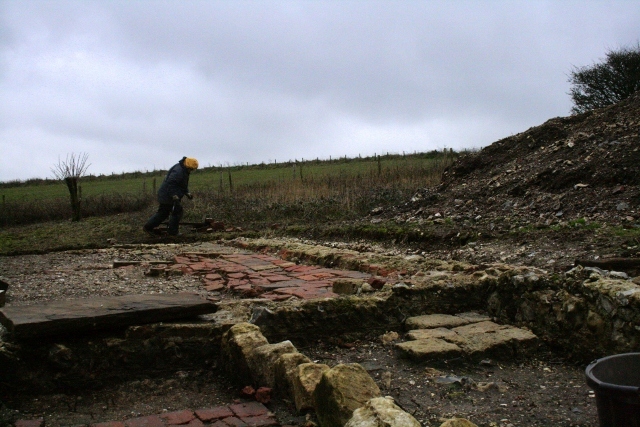
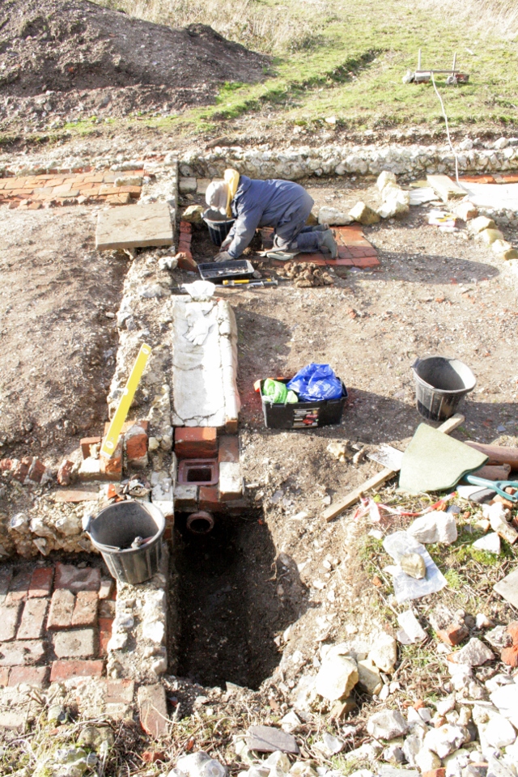
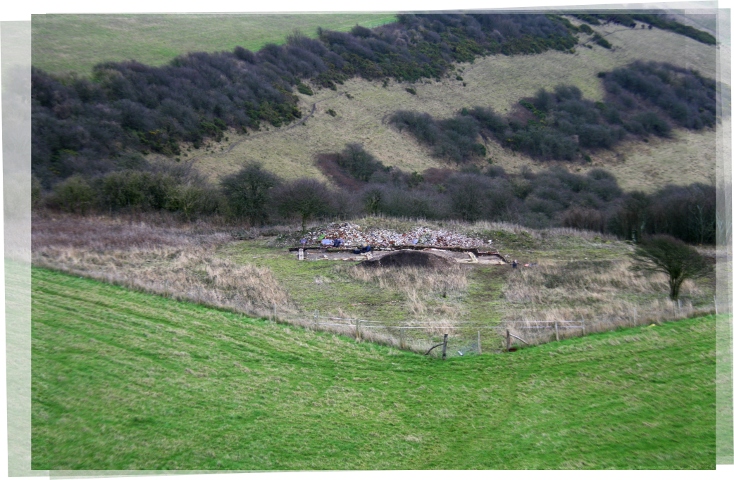
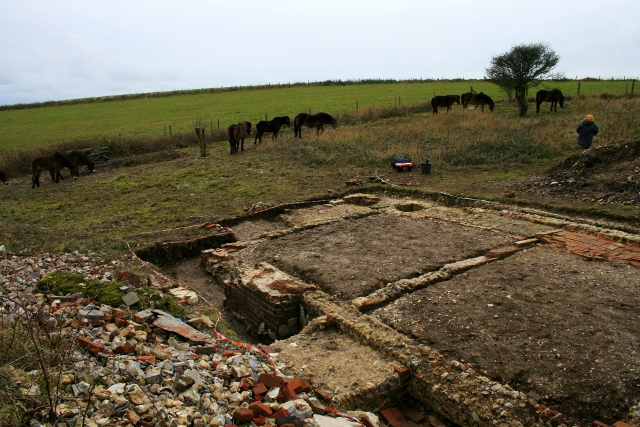
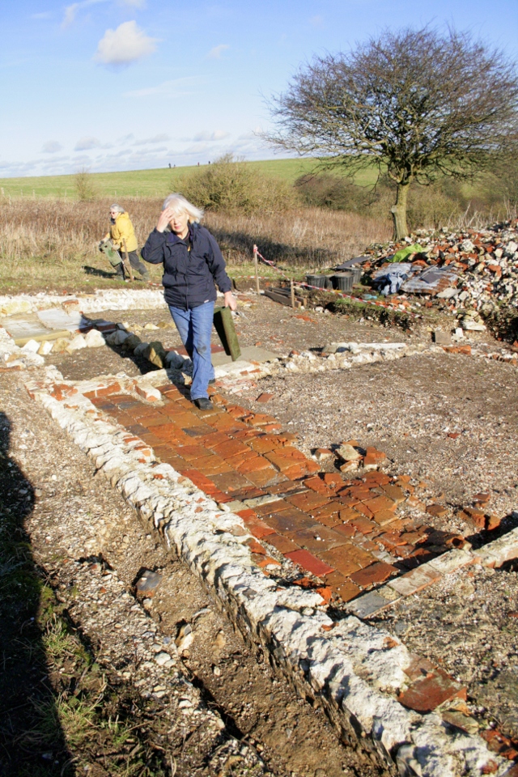
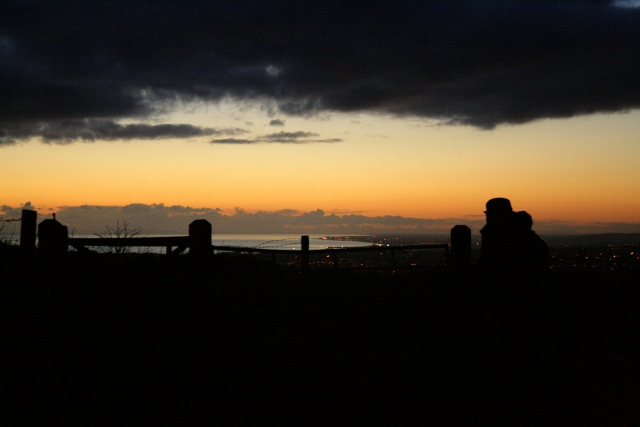
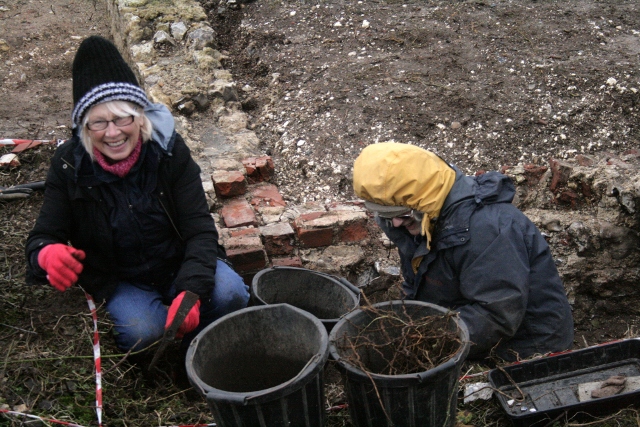
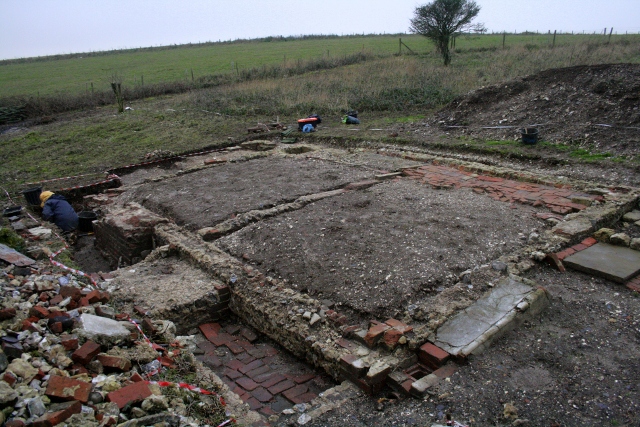
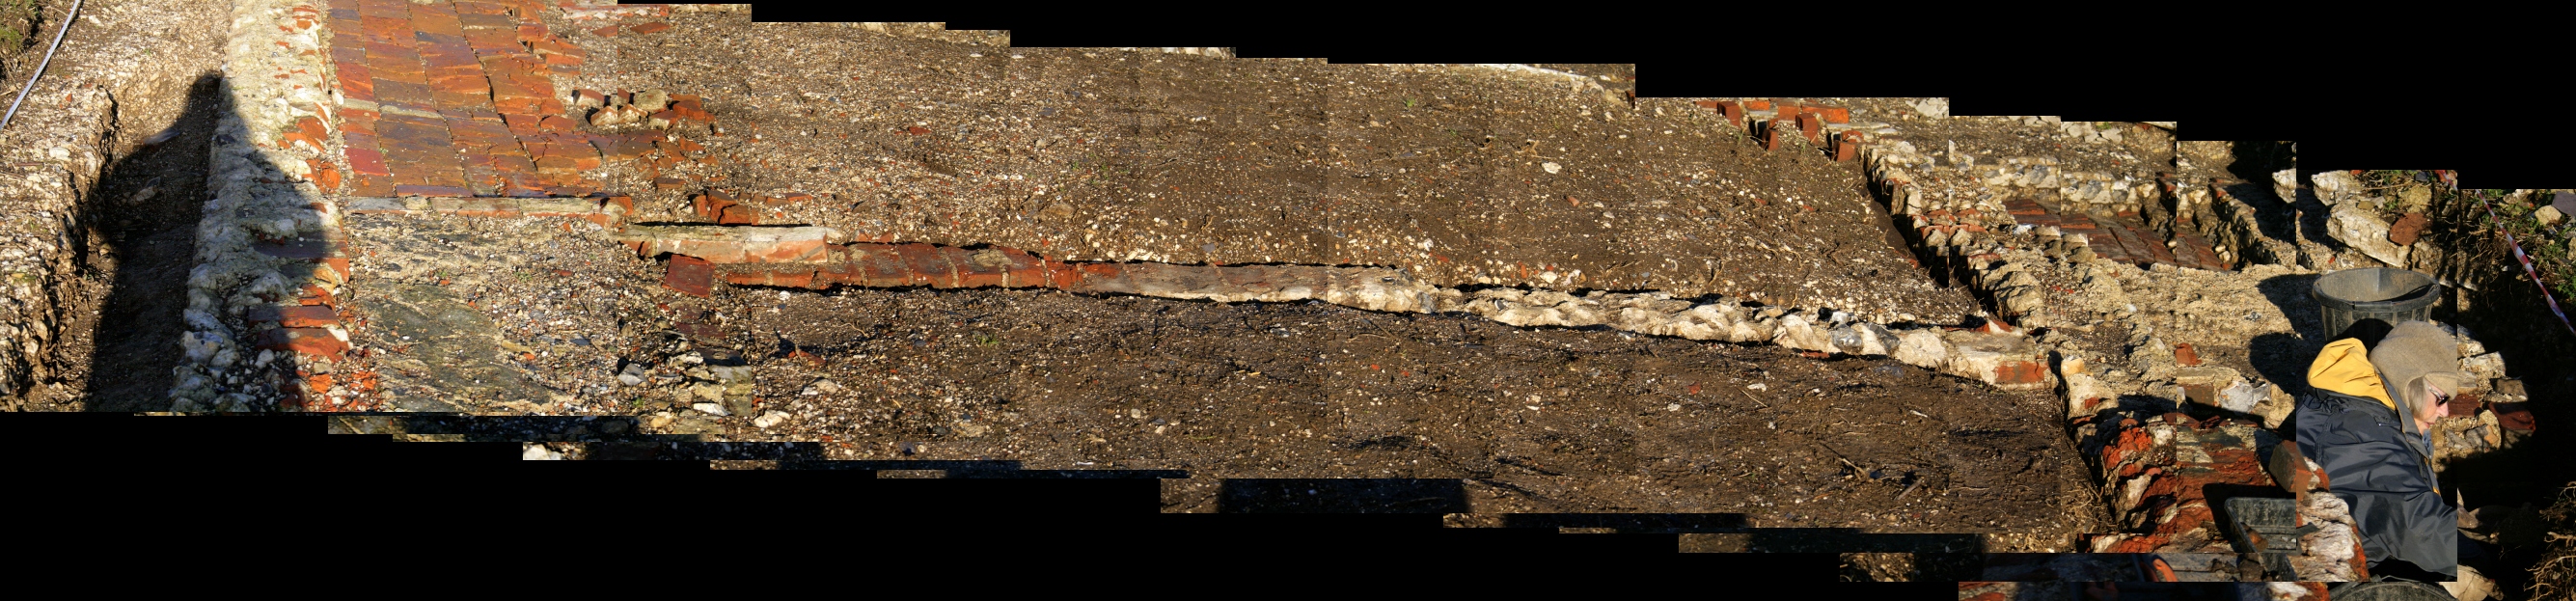
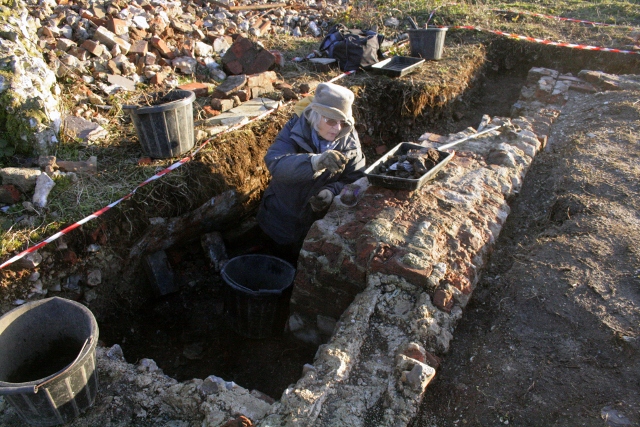
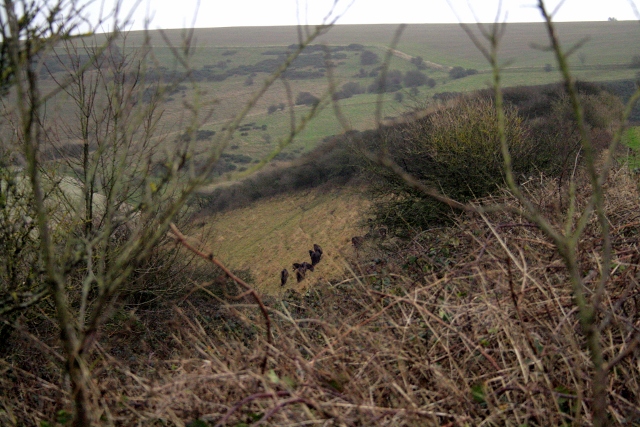
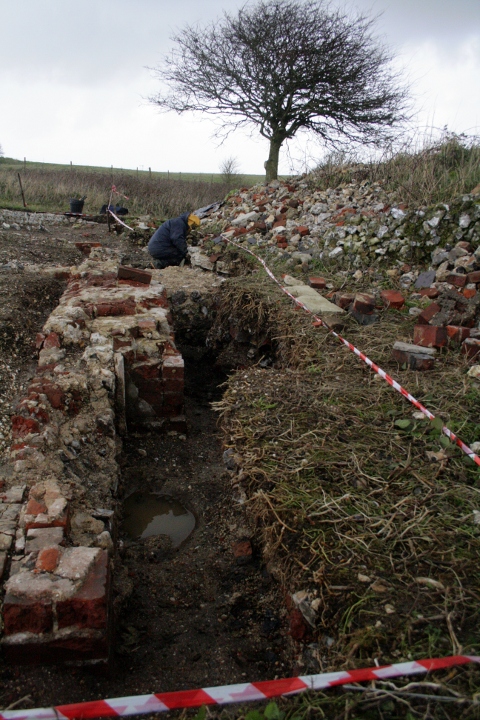
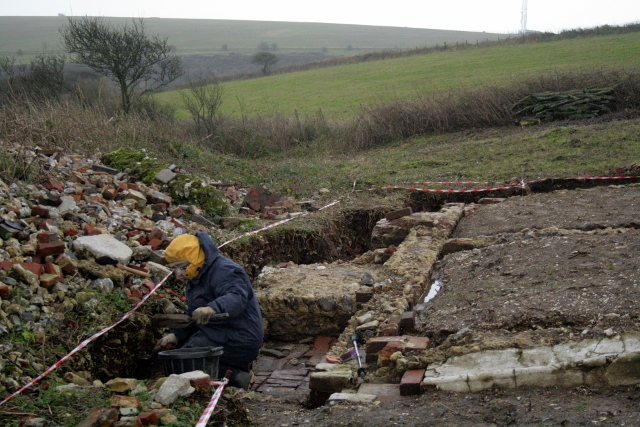
View S from beside outside toilet across dig site, battling against the cold wind!
A cold blustery morning was spent looking for dating evidence for the outside toilet.
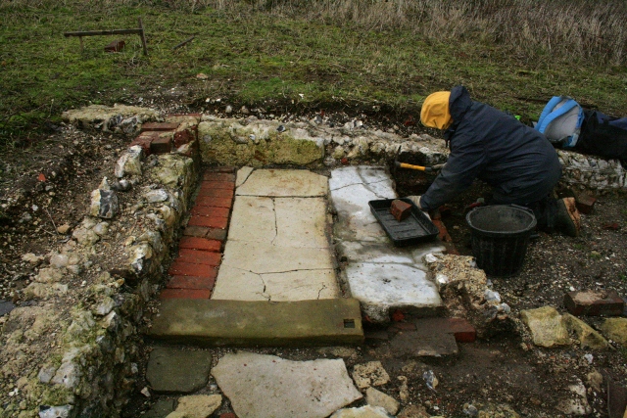
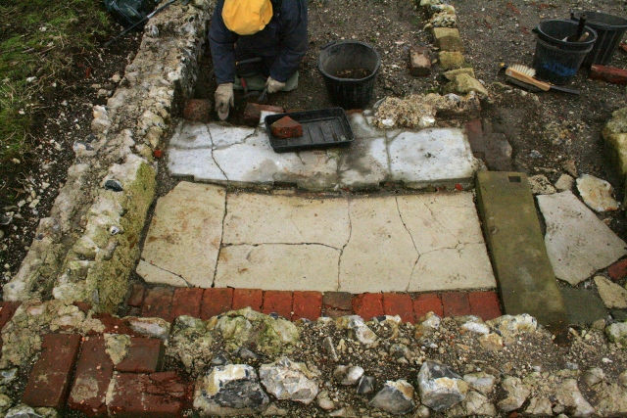
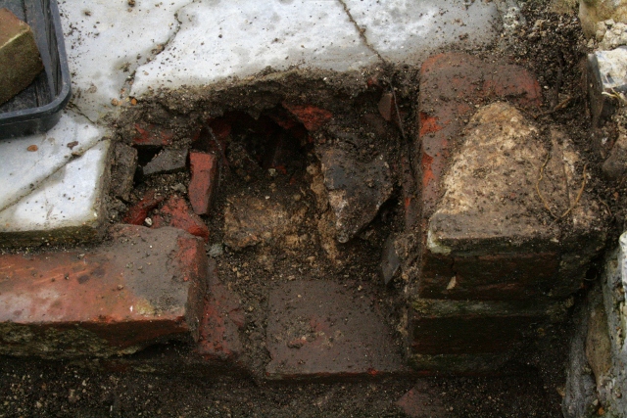
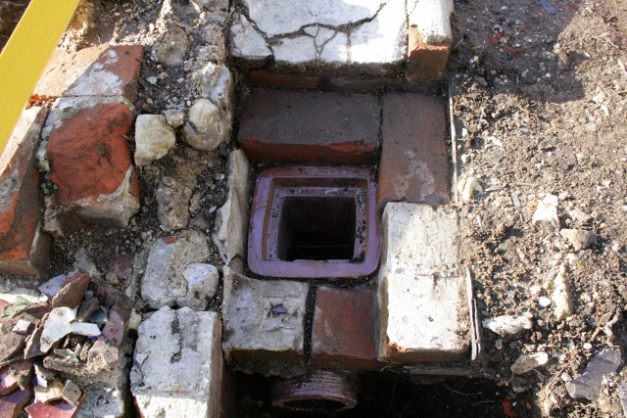
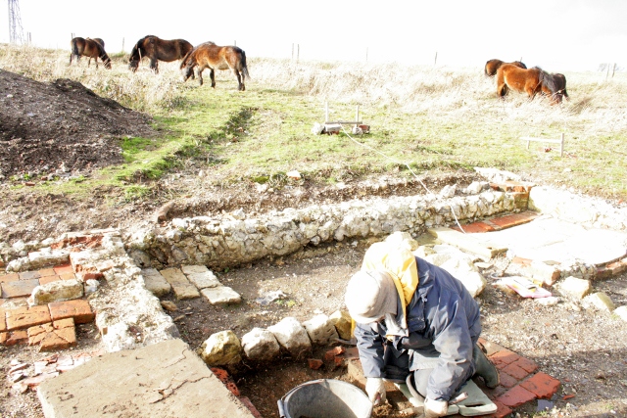
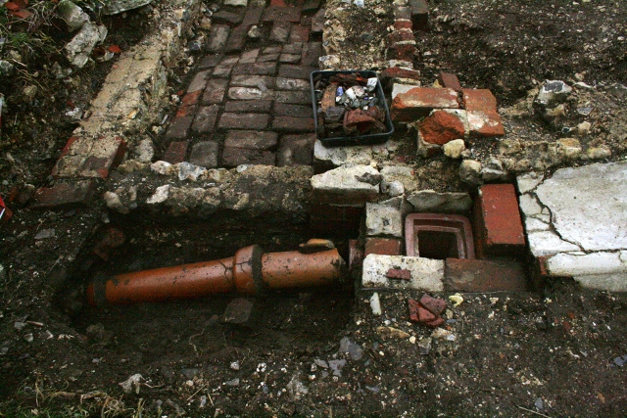
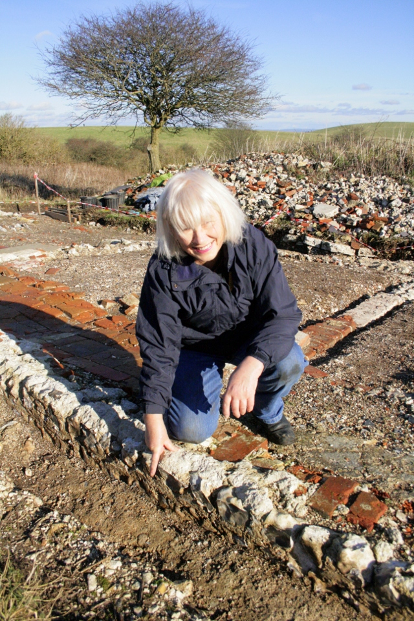
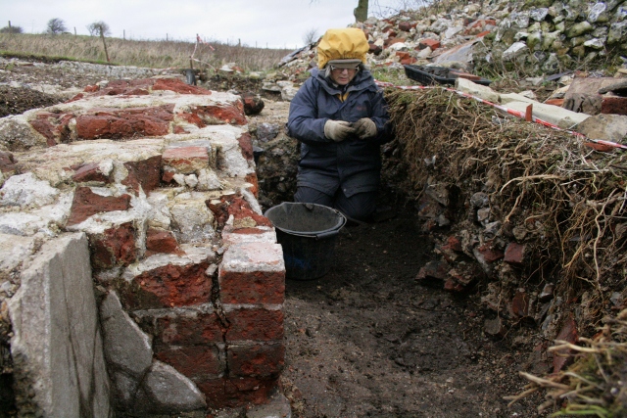
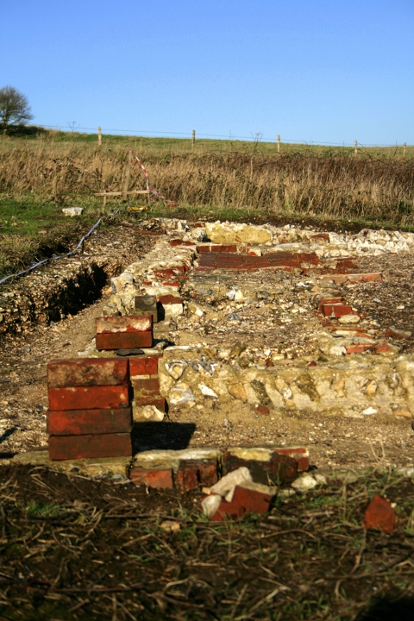
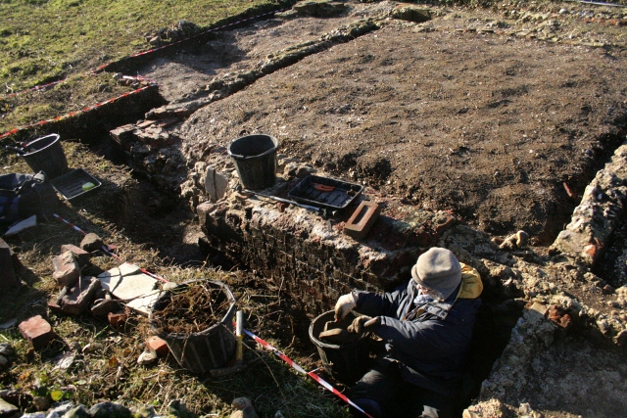
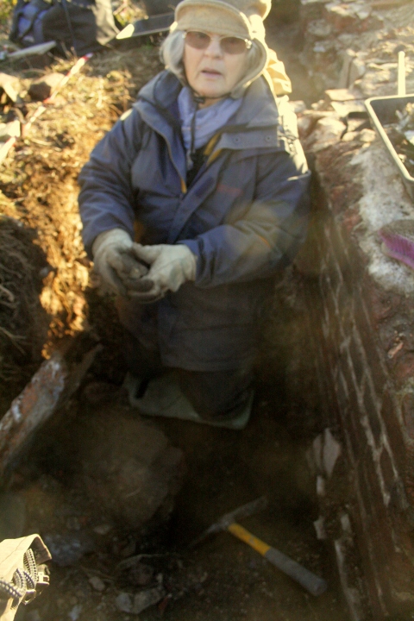
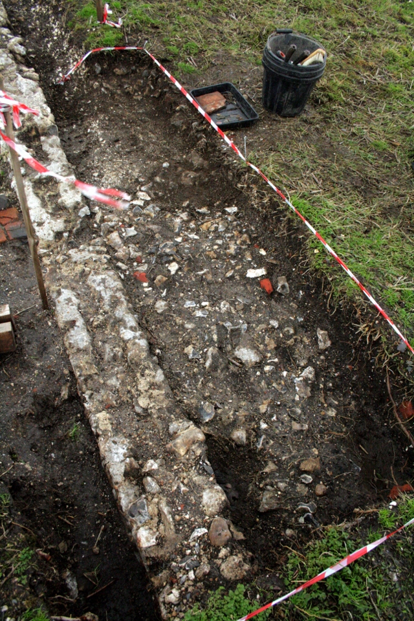
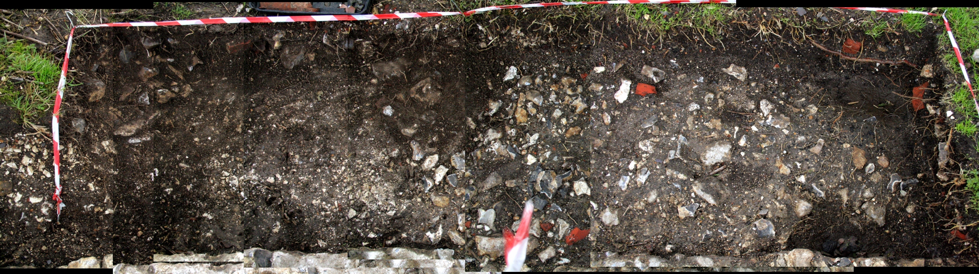
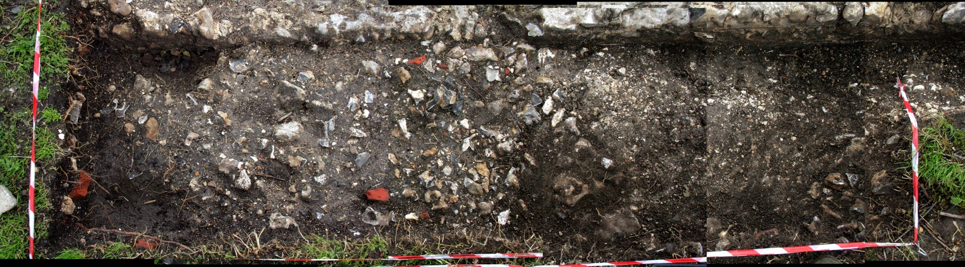
Looking N at excavation of E side of outside toiletLooking E at excavation of E side of outside toiletLooking W at excavation of NE corner of outside toiletLooking W at excavation of NE corner of outside toiletLooking W at excavation of E side of outside toilet
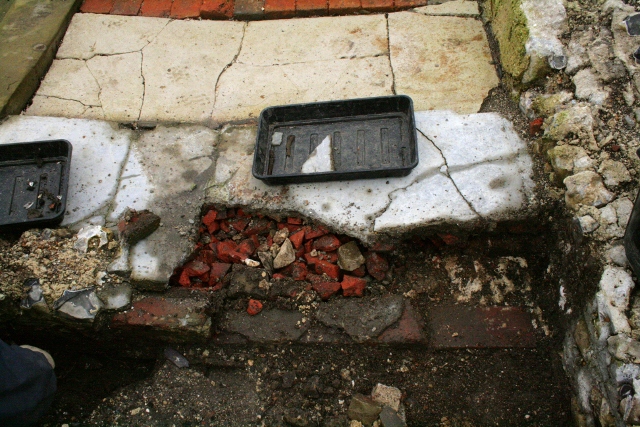
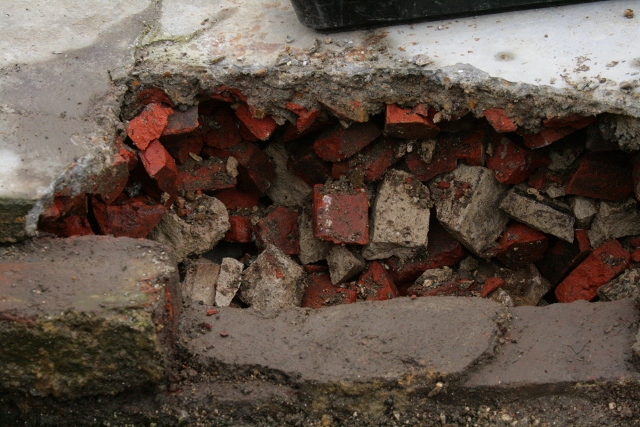
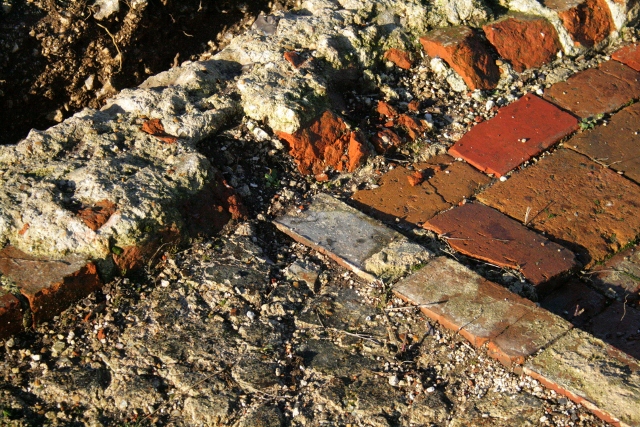
Some of the east side of the toilet wall was taken down to check for possible dateable bricks. All were unfrogged, so dated to about the time of the cottage’s construction in 1830, but they were often reused – as they were in the late 19th c. extension to the south of the cottage. So part of the concrete floor, on which the bucket would have sat, was dug up. Underneath it was a mix of roughly graded (small fist sized) fragments of 3 thicknesses of terracotta floor tile and roughly shaped imported limestone masonry. This material may have been to act as a soak-away for any accidental spillages – but there were no obvious apertures in the floor to enable this to happen. The rubble fill went down about three courses of bricks, before it changed to containing a wider range materials, including flint and smaller debris. This lower level was not excavated.
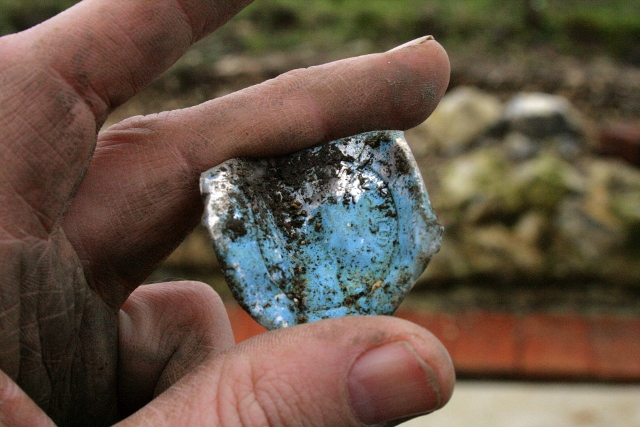
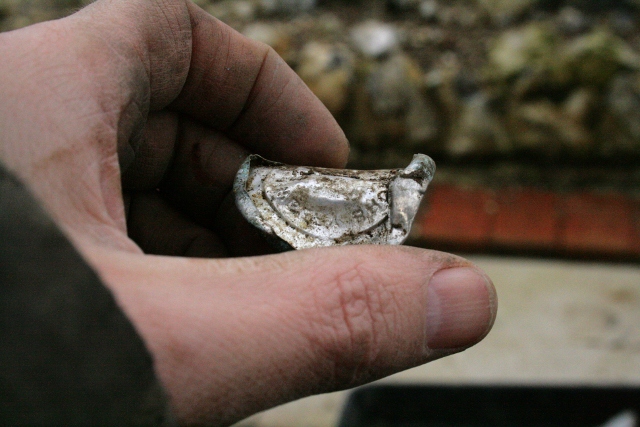
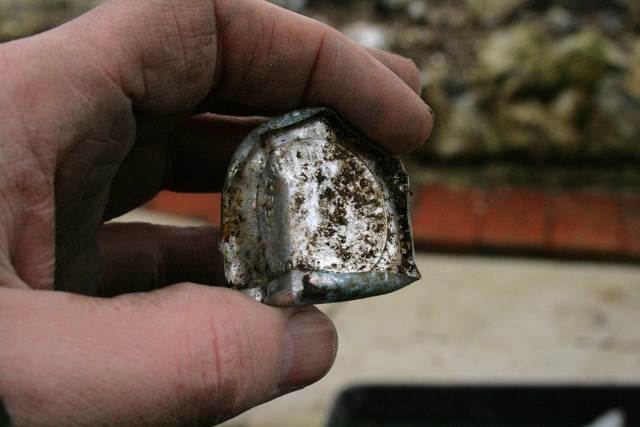
Light blue glass bead from footings of outside toiletAluminium foil milk bottle top from foundations of outside toiletAluminium foil milk bottle top from foundations of outside toiletAluminium foil milk bottle top from foundations of outside toilet
The upper level, apart from one or two roots, was completely clean of soil or other introduced material. Finds were scarce; a short length of rusty wire, a nice light blue (cyan coloured) glass bead, and an aluminium foil milk bottle top. Careful cleaning may reveal the faintly embossed writing around its inner edge. Apparently such tops were first used to seal milk bottles in the UK in the early 1930’s. This date perfectly agrees with the map and oral history evidence we have for this particular structure. I love it when the archaeology agrees with historical sources!
This Sunday is still intended to be our last official dig day – weather permitting. We plan to dig one (possibly two) small test pits to determine if there was a (backfilled) well or water-tank in front of the cottage. The backfilling of the trenches then happens (hopefully) during the following week. The Sunday following would be to landscape the backfilled site – including marking out in flint and brick the outline of the excavated cottage walls.
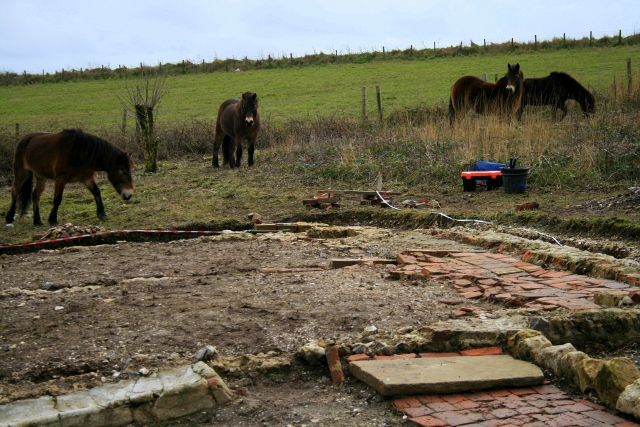
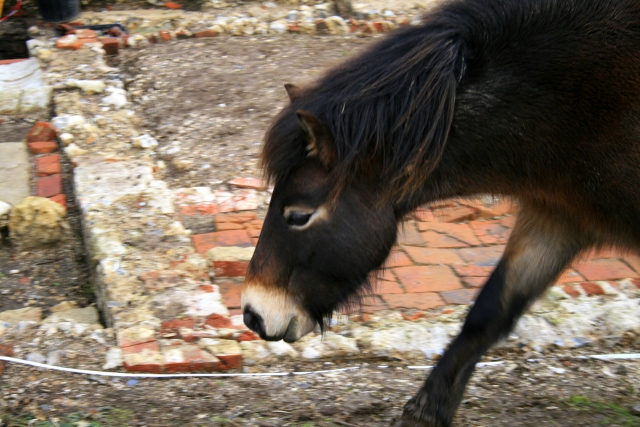
Exmoor pony looking at excavation in front of cottage.
Sunday was too wet to dig, so we returned Monday, especially since the sun was shining!
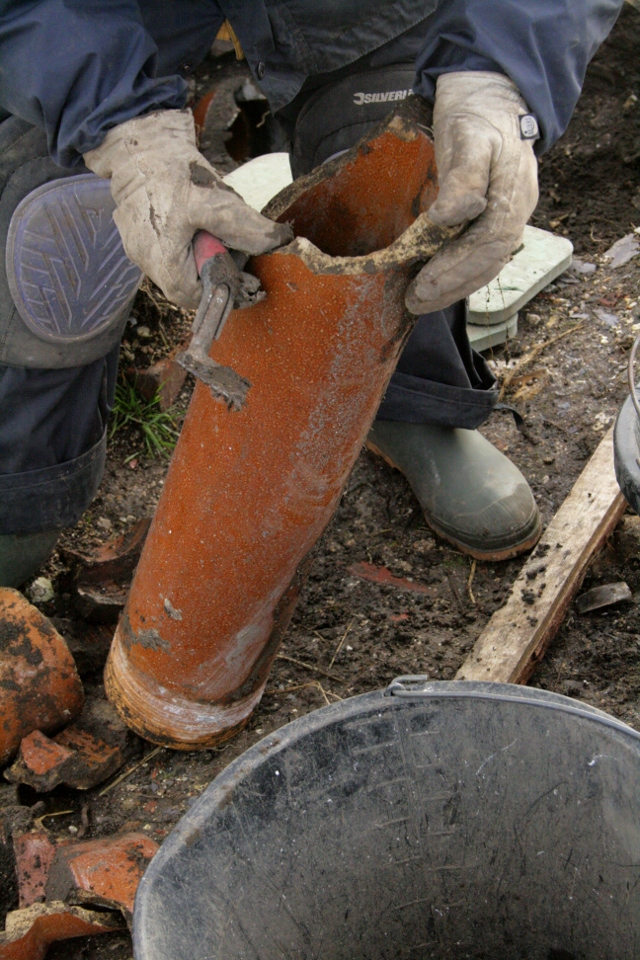
4″ salt glazed stoneware drain pipe.Looking E at gully drain in front of cottageLooking S at construction trench for drain in front of shed
The first metre (2 lengths) of the 4″ ceramic drain were removed. It continued without signs of any blockage for at least another metre under the demolition rubble mound, towards the site of the cottage’s vegetable garden. The inside of the excavated sections were relatively clean, with no finds except for a rusty nail. The unexcavated length of drain continued freely for at least another metre. The fill of the trench in which it sat was further excavated and a number of mostly ceramic finds were found, probably mid-late 19th c.
Looking E at gully drain, before its removalSalt glazed stoneware gully drainSalt glazed stoneware gully drain with manufacturer’s initial; ‘R.’
The gully drain which fed it was also fully excavated. Fewer finds were found associated with the backfill of its construction trench, and there were no new finds from inside it – except for some foul smelling debris which had accumulated in the trap since it was excavated earlier in the summer. This salt glazed stoneware gully drain bore, on the external face of its rim the initial ‘R.’.
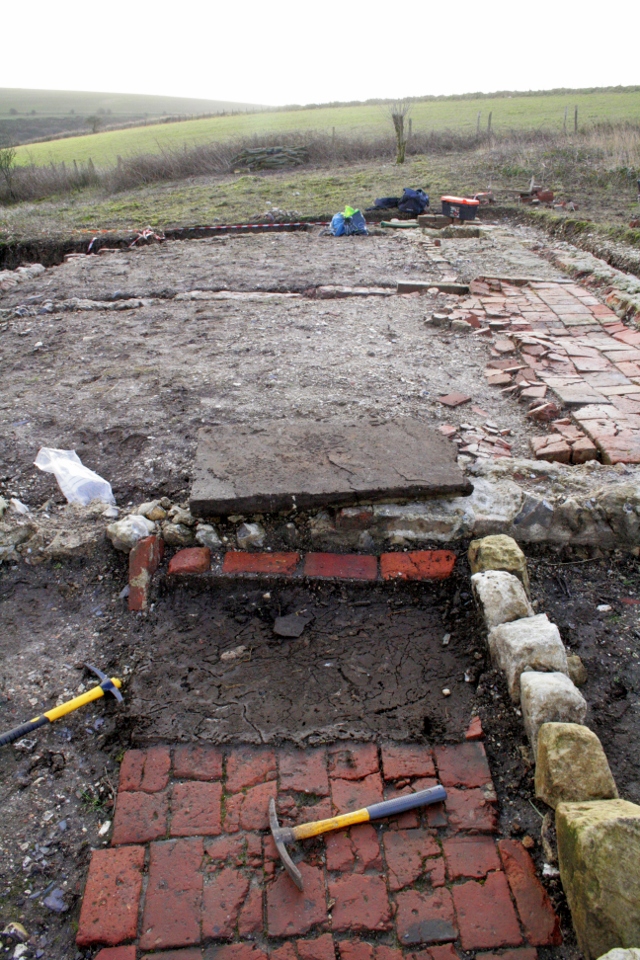
Looking S at removed front door stepLooking NE at excavation under front doorstep
Also fully excavated was the stone slab which formed the front door-step, and the single row of unmortared bricks directly between its south side and the front of the cottage.
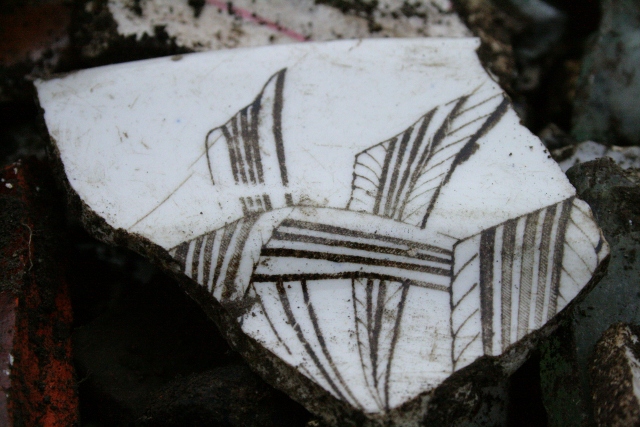
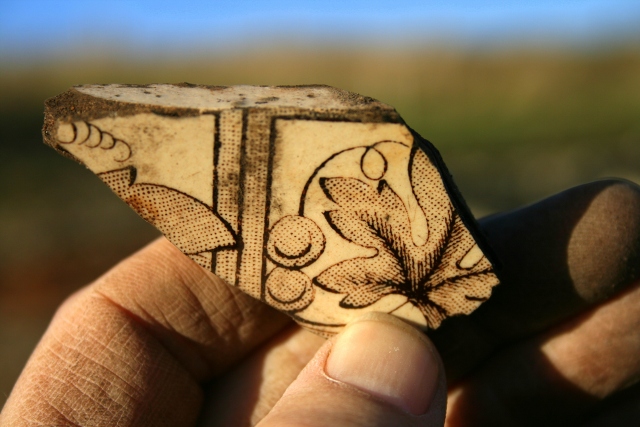
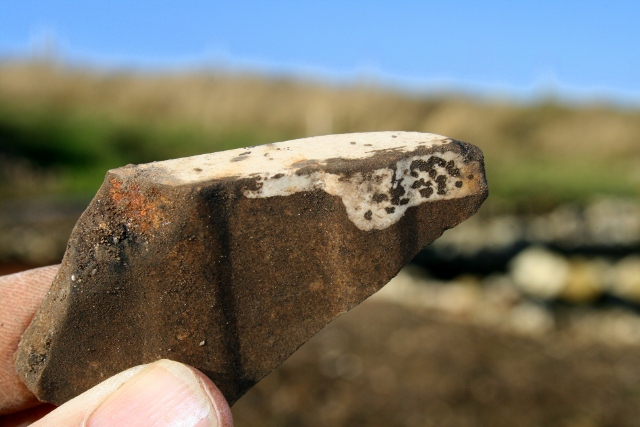
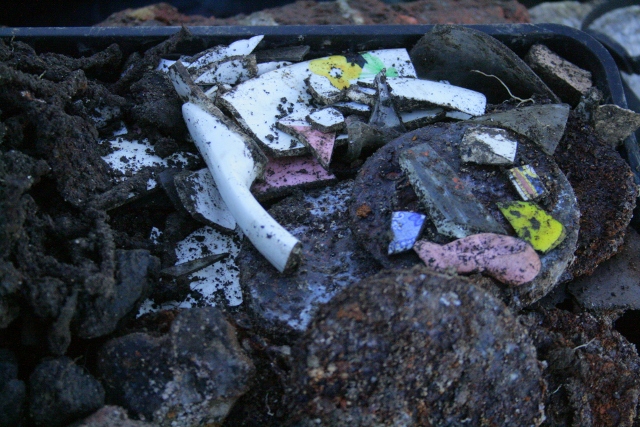
Decorated ceramic shard from under front doorstep; 27th January 2014
Pink and white cased glass from under front doorstep; 27th January 2014
Decorated ceramic shard from under front doorstep; 27th January 2014
Small (hand blown?) light bulb (half filled with water) from under front doorstep; 27th January 2014
Decorated ceramic shard from under front doorstep; 27th January 2014
Decorated ceramic shard from under front doorstep; 27th January 2014
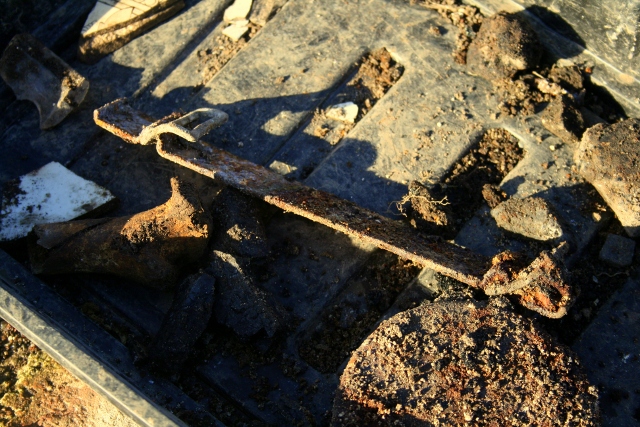
Mystery copper alloy object from under front doorstep; 27th January 2014
Pink and white cased glass from under front doorstep; 27th January 2014
Decorated ceramic shard from under front doorstep; 27th January 2014
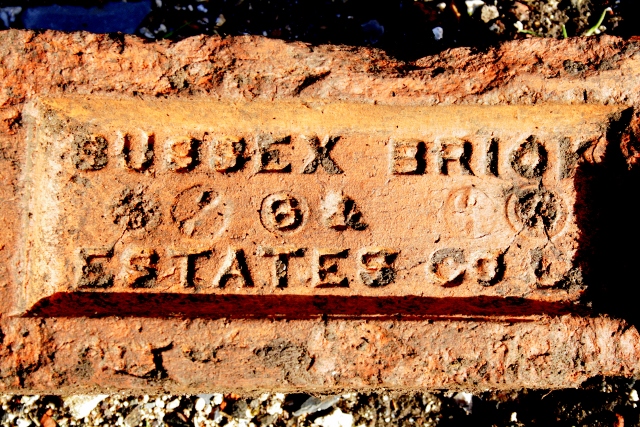
Sussex Brick Estates Co. Ltd brick, part of front doorstep.
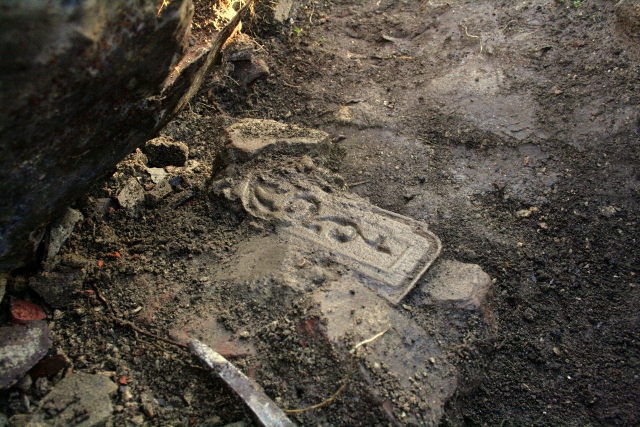
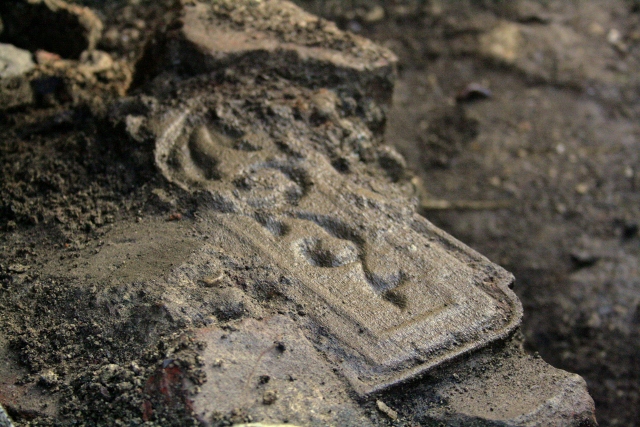
A small quantity of finds were discovered, including a shard of pink and white cased glass similar to that commonly found at the base of the demolition fill in this area. This indicated the possibility of a later date to this feature. This was confirmed when just one of the bricks which formed the back of the front door step was found to be one of the very few ‘Sussex Brick Estates Co. Ltd’ bricks excavated on site, and the first entire, in-situ example. It apparently dates to between 1922 & ’30. The other bricks were unfrogged.
So we now have evidence for various repairs & improvements having taken place over a longer period than we had originally thought. Combining documentary (OS map) and oral history, these indicate the possibility that our ‘posh’ outside toilet may have been rebuilt sometime between 1930 & ’34. Therefore, I am also considering its partial excavation in search of dating evidence, as well as the digging of a sondage in front of the cottage in search of a possibly backfilled well or water-tank, for which we have oral evidence, but of which there was no sign when the yard surface was excavated earlier in the dig.
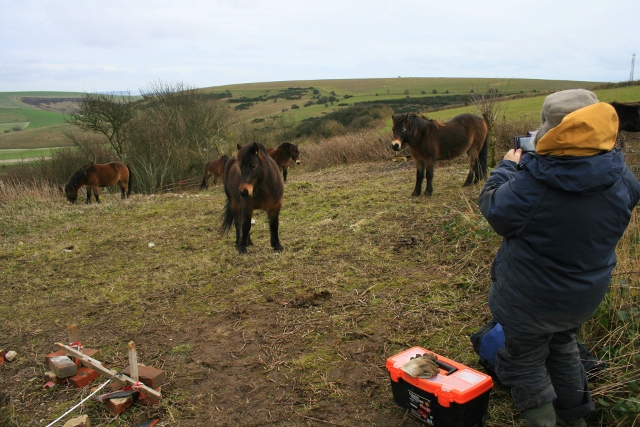
Exmoor ponies visiting dig site; 27th January 2014
Looking NE at excavation under front doorstep; 27th January 2014
Exmoor ponies visiting dig site; 27th January 2014
Exmoor ponies visiting dig site; 27th January 2014
Exmoor ponies visiting dig site; 27th January 2014
Exmoor ponies visiting dig site; 27th January 2014
Exmoor ponies visiting dig site; 27th January 2014
Exmoor ponies visiting dig site; 27th January 2014
Exmoor ponies visiting dig site; 27th January 2014
Exmoor ponies visiting dig site; 27th January 2014
Exmoor ponies visiting dig site; 27th January 2014
Exmoor ponies visiting dig site; 27th January 2014
Exmoor ponies visiting dig site; 27th January 2014
Exmoor ponies visiting dig site; 27th January 2014
Exmoor ponies visiting dig site; 27th January 2014
Exmoor ponies visiting dig site; 27th January 2014
Exmoor ponies visiting dig site; 27th January 2014
Exmoor pony looking at excavation in front of cottage; 27th January 2014
Exmoor ponies visiting dig site; 27th January 2014
Exmoor ponies visiting dig site; 27th January 2014
Exmoor ponies visiting dig site; 27th January 2014
And if you didn’t already know – I loved the recent visits by the Exmoors, no matter how naughty or distracting they may have been!
Looking E at Exmoor ponies on demolition rubble mound beyond SE corner of cottage
A truly memorable day – a laser scan, ‘aerial’ photos, new archaeology, and a herd of 18 Exmoor ponies!
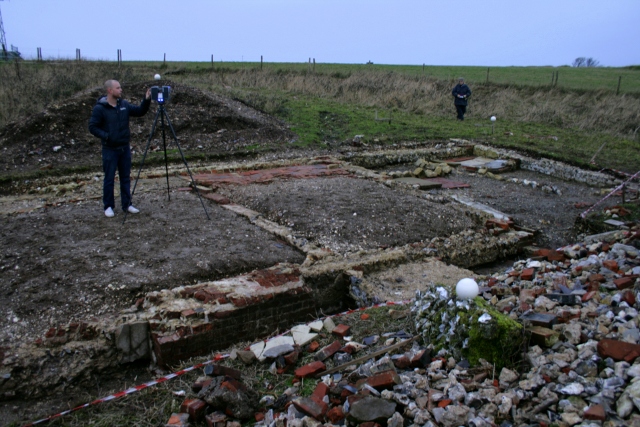
Looking NW at dig site & Chris from SeSurveying doing 3d-laser scan.
At long last our promised hi-res laser scan from SeSurveying has been done – can’t wait to see the resulting 3-d image – though it might take a while since the unprocessed file is expected to be a huge 16GB!
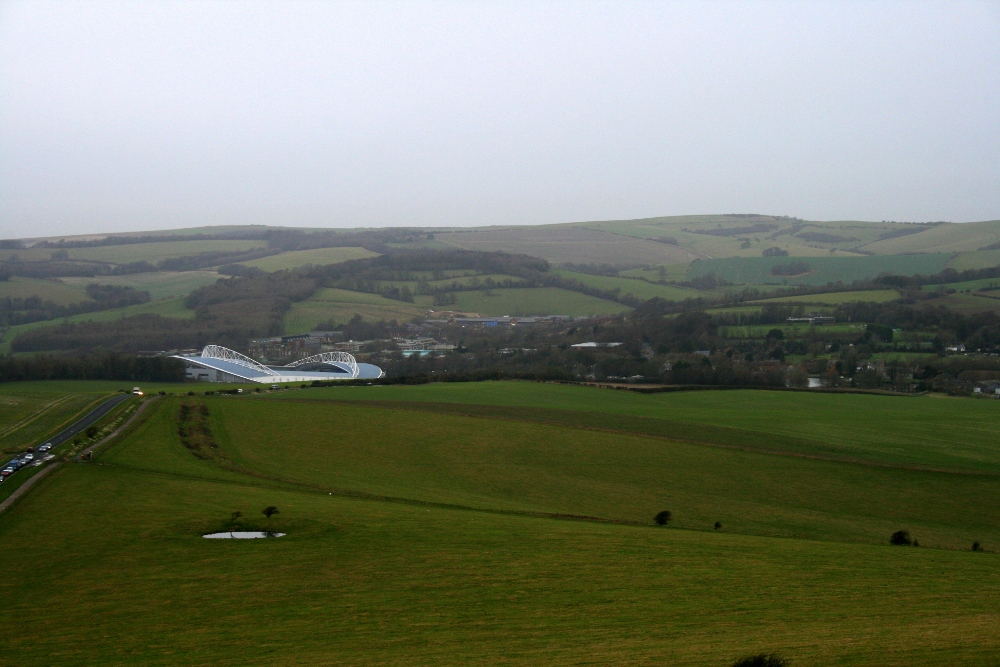
View from communications mast on Newmarket Hill, looking N at Falmer; click to enlarge
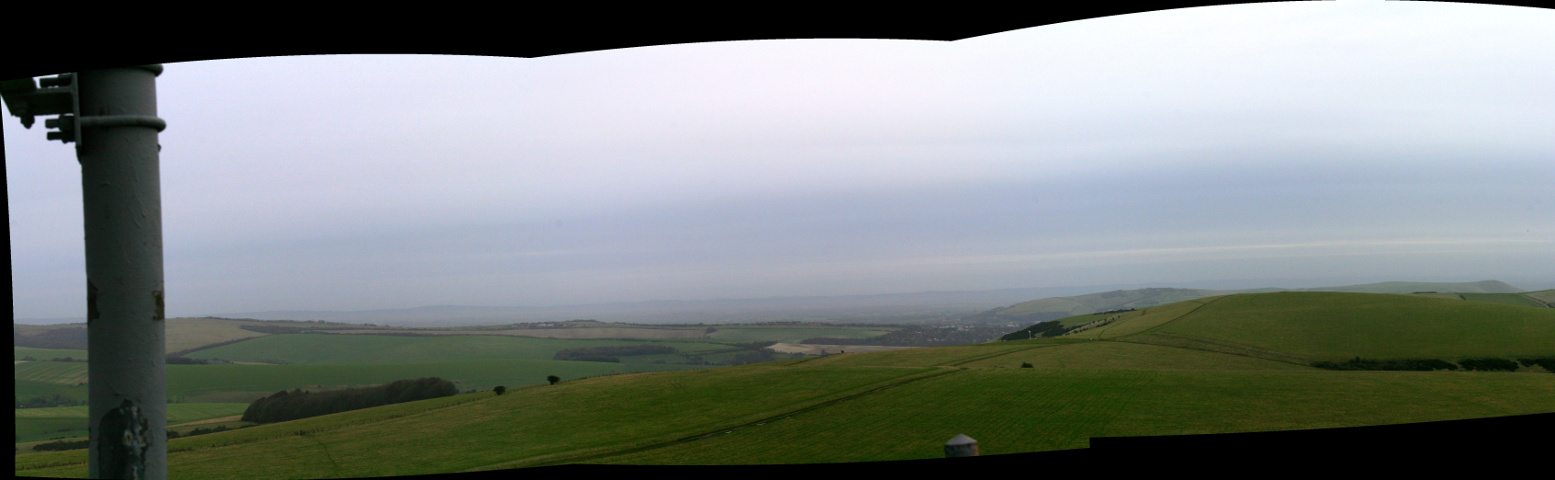
Panoramic view from communications mast on Newmarket Hill looking NE at Newmarket Plantation and Lewes; click to enlarge
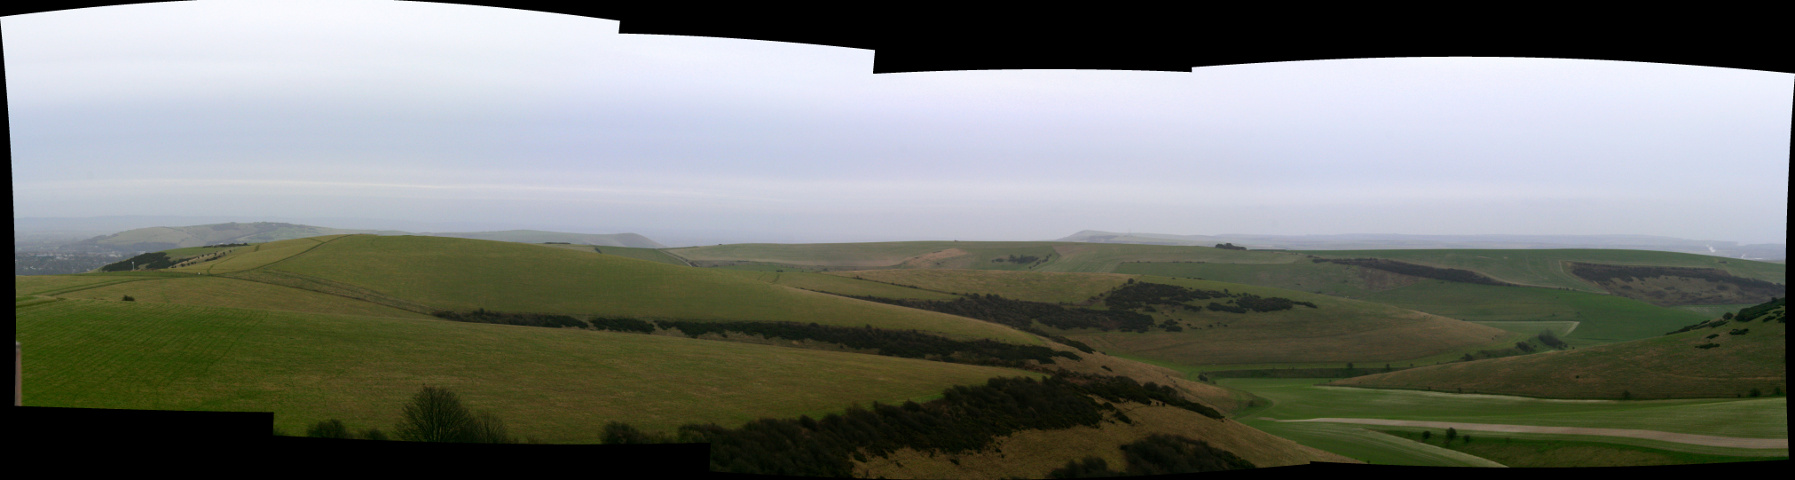
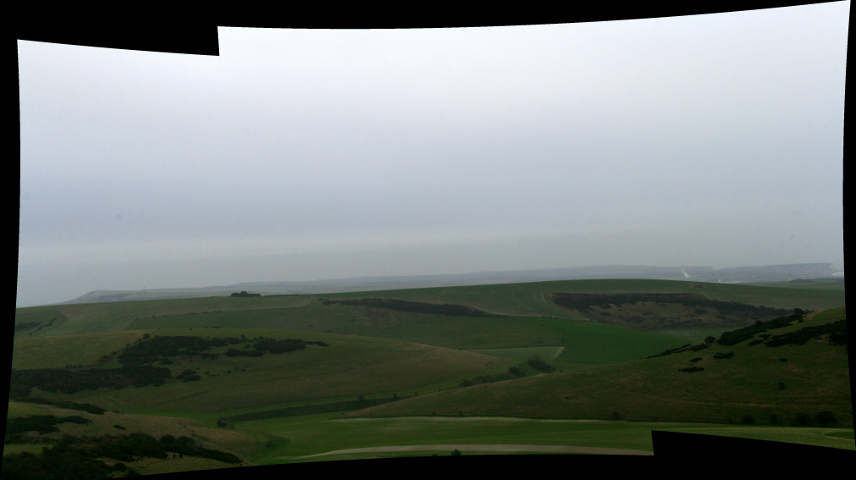
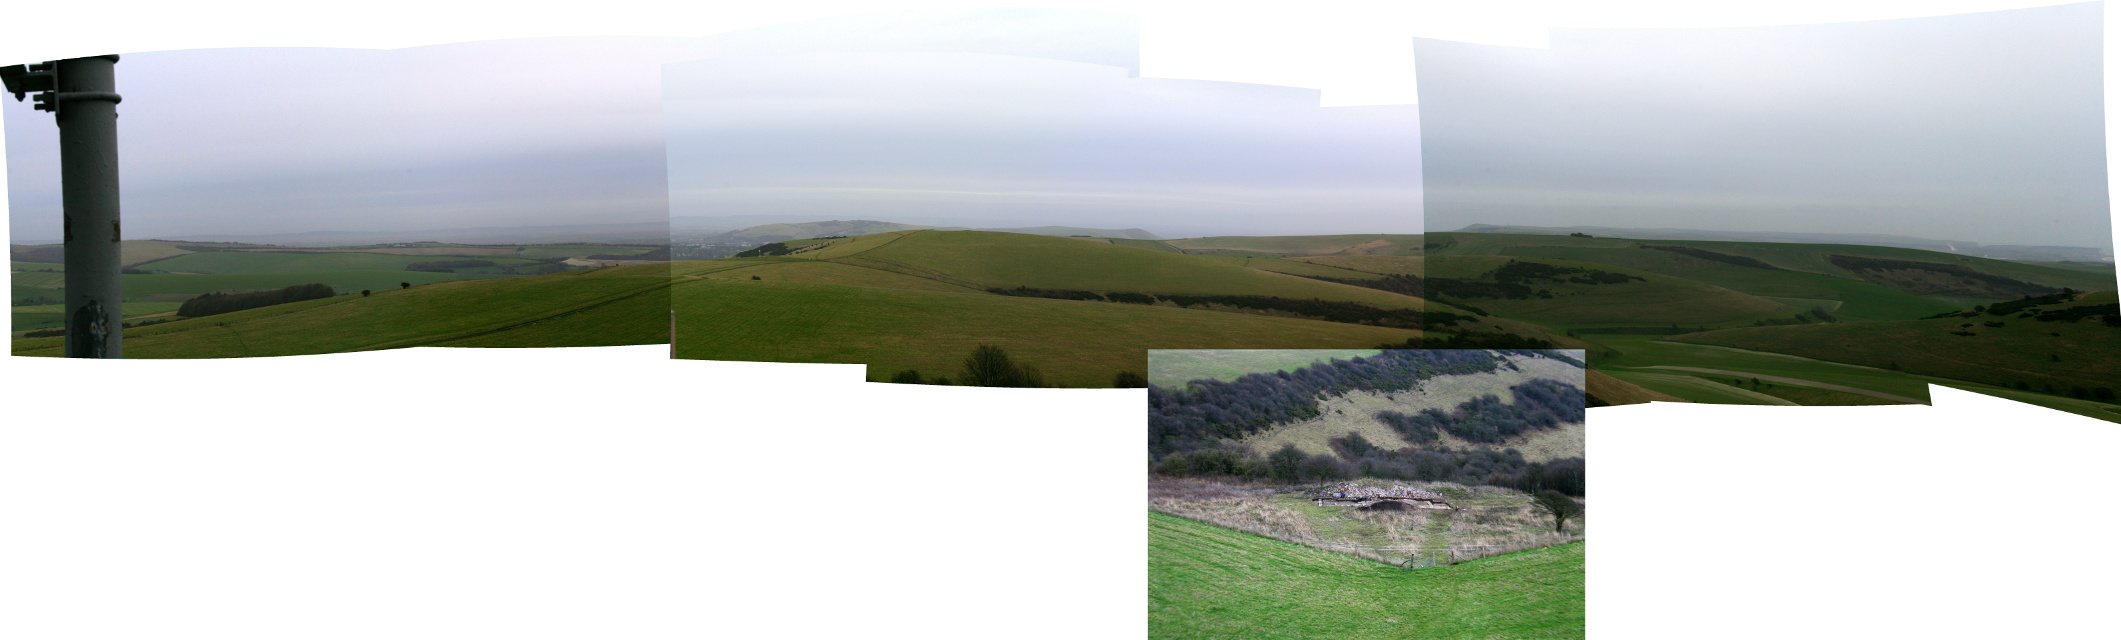
Panoramic view from communications mast on Newmarket Hill looking E at Castle Hill and the Balsdean Valley; click to enlargePanoramic view from communications mast on Newmarket Hill, looking SE at distant hills of Firle Beacon, Cuckmere Haven & Seaford Head; click to enlargePanoramic view from communications mast on Newmarket Hill, looking E at dig site, overhanging Newmarket BottomCollage of panoramic views from communications mast on Newmarket Hill, looking E across Newmarket Farm dig site and beyond
Later that morning maintenance workers from 8point8 Support on the nearby TV and mobile communications mast agreed to take photos of the dig site and the surrounding hills from high up the tower. Judging from the photos the view from up there was stunning.
Looking S at NE corner of cottage and excavated gully drain in front of shed.
Now that the laser scan has happened, the first of our planned sondages has been dug. It was to excavate the construction trench for a salt glazed stoneware drain that took grey water from a gully drain away from the kitchen sink on the north (front) of the cottage, eastwards, under the path to the shed against the east side of the cottage towards the site of the vegetable garden (now under the demolition rubble).
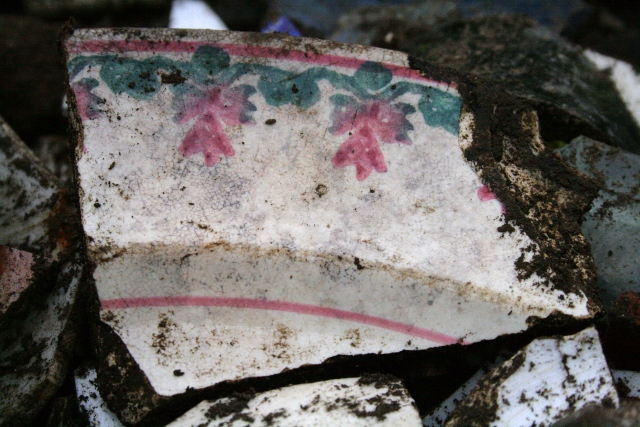
Ceramic shard from fill of construction trench for gully drainCeramic shard from fill of construction trench for gully drainCeramic shard from fill of construction trench for gully drain
Finds were plentiful, with a potentially dateable assemblage of very nice decorated ceramic shards – which probably date to about the 3rd quarter of the 19th c. This was the approximate date of the ‘conservatory-like’ extension to the south of the cottage.
Somewhat distracting was a visit by 18 Exmoor ponies later in the day! They are doing a wonderful job keeping down the brambles on the Castle Hill Nature Reserve. We had tried to keep them out of the dig site, especially before the laser-scan, so we were lucky they only forced their way back into our dig site once this had been done. They are doing such a wonderful job eating down the brambles, etc, that I have now removed the tape which until now had served its purpose keeping them from disturbing our dig. Not that they are in any way scared of our flapping red and white hazard tape – they have even been caught chewing it! They are very curious, sometimes naughty, but I like them!!
Sunday was a beautifully warm sunny day. As usual this brought several visitors, including a couple, one of whose family had been agricultural labourers for at least 3 generations in the local area. He was also interested in local history. They stayed for a while, looking for finds from both the spoil heap and the demolition rubble mound. They collected quite a variety of ceramics, glass and bone. Also found from amongst some nearby bushes were large fragments of a shallow ceramic sink, some thick glass similar to the mirror glass found on site, and an entire ‘Harris & Co, Brighton’ screw top bottle. Harris & Co. were a Brighton brewers known to have made ginger beer between 1873-1935. The screw top indicates a relatively late date.
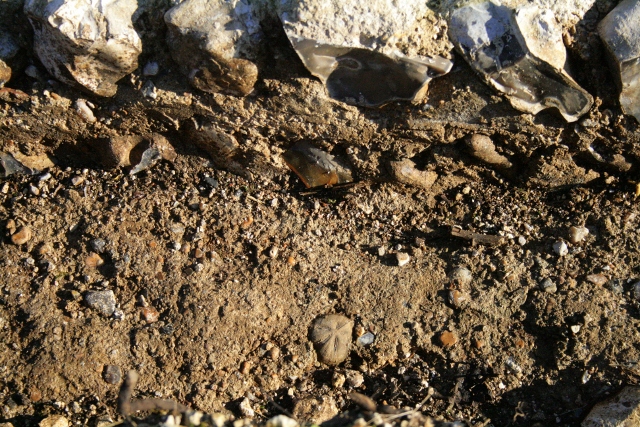
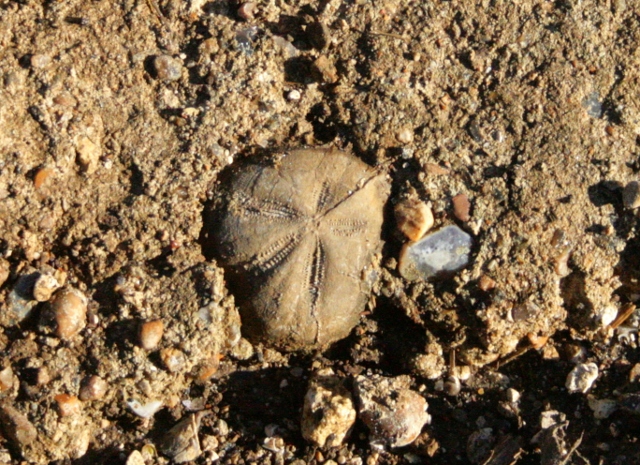
Location of a fossil sea urchin (‘shepherd’s purse’) embedded in mortar at base of foundation trench against east wall of cottage.Fossil sea urchin (‘shepherd’s purse’) embedded in mortar at base of foundation trench against east wall of cottageFossil sea urchin (‘shepherd’s purse’) embedded in mortar at base of foundation trench against east wall of cottage
Of potentially great importance, exposed by the recent heavy rains, was the finding of a fossil sea-urchin (shepherd’s crown) found embedded in the mortar at the bottom of the foundation trench on the west side of the cottage, and whose top face was just clear of the surrounding mortar. This was almost certainly deliberately placed, yet this would have been immediately buried by the chalk-rubble backfill of the farmyard butting against the side of the cottage. Its location was almost exactly where we had previously found the base of a hand blown glass bottle, and some large butchered cattle bones, sitting directly at the bottom of the foundation trench. Nothing else was found from the excavation of the foundation trench fill over the wedge of mortar against the outside of the east cottage wall.
Were they chance deposits, or superstitious ritual by the 1830’s builders? The 19th century inhabitants of the Sussex Downs were well known for their superstitious beliefs.
Meanwhile, digging continued, squaring off the trenches, this time over the east side of the path south of the garden gateway. Another square metre was fully excavated. The path does not appear to have had an eastern edge, and the downhill slope was not as steep as expected. Finds were not particularly numerous. A wide range of ceramics including a particularly beautiful pink decorated shard with a metal glazed pattern, glass, metal – including .303 cartridges, and a section – sawn at both ends – of a large scapula blade, probably bovine.
Fingers are crossed for dry weather Friday morning 24th Jan – SeSurveying plans to do the 3d hi-res laser scan they offered some time ago. Once completed, for the next two Sundays (26th Jan & 2nd Feb) we will dig two small sondages to determine whether a back-filled well (or rainwater tank) may have existed in front of the cottage; also the ceramic gully drain will be completely excavated in hope that we can find a manufacturer’s name; and possibly, the front door step may be lifted in search of datable finds below. Also, surveying will need to be completed, before the dig is backfilled, sometime in the first week of February.
The day’s dig, finishing off the trench to the east of the south end of the cottage went well, especially with the help of a regular volunteer who hadn’t been up on site since before Christmas. She was very impressed by our progress. Unfortunately, the day’s finds were not as impressive as before, a few decorated ceramic shards being the best. We had obviously moved away from the midden deposit we were digging previously.
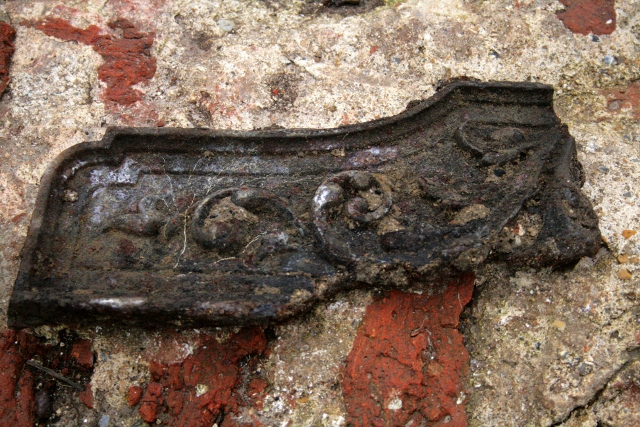
Cast iron fireback.
Perhaps more interesting was the broken half of a cast iron fireback embedded in a large piece of very poor quality concrete and brick demolished masonry, which we had excavated about 3 weeks ago, but which was too large to carry home. Since being exposed to the elements it was starting to corrode, so the masonry block was broken up to remove this valuable find. This revealed that it was its reverse side which had been uppermost, which strongly suggests that the original fireplace may have been partially bricked-up.
Looking SW at Newmarket Farm Cottage; 19thc. kitchen with remains of chimney base to far left (E side of S room), washhouse to front right (N).
We think this would most likely have occurred, based on our earlier research, when the kitchen was moved into the cottage’s former washhouse. This move was made possible by the advent of cheap paraffin stoves sometime in the 1900’s. This would create a living room (or parlour if they wanted to be posh) with a need for a much smaller, more fuel efficient, hearth. I love it when our research and the archaeology come together!
So last season’s dig stays open whilst we wait for a clear window in the weather (and in the busy schedule of SeSurveying), or the weather turns cold enough to seriously damage the archaeology – whichever comes first.
Friday 10th January I gave my first talk at the Woodingdean Holy Cross Church Hall about what our dig and research finds have informed us about the history of Newmarket Farm. It was very well attended and seemed to be very well appreciated – despite a failure to get the projector working! It was good to see a wide range of the best of our finds out on public display. This was my first talk about Newmarket Farm, and I certainly hope it will not be my last; I am open to requests!
For those who missed the talk, or even for those who attended the talk but were disappointed they didn’t get to see the slides, an adaption of the presentation will be available from the menu near the top of this blog.
A very nice morning, which brought us lots of curious visitors out for a walk. Survey work continues, as well as further digging to the east of the cottage, south of the projecting chimney base. Because most of that excavated was demolition fill, finds were few and unexceptional. The day ended shortly after lunch when rain returned.
Preparations for our talk, Friday 10th January at the Woodingdean Holy Cross Church Hall, at 7-30pm, are getting a little frantic so we will probably not be back on site till Sunday. The idea of the talk is to use twelve historical objects and key dig finds to illustrate the story of what we have discovered of the origins of Newmarket Farm, and the lives of those who lived there. See you there?
A stormy day that stayed dry long enough for a mornings work on site. Whilst I struggled to do some important site survey work, I reluctantly allowed my mother to complete the excavation of the midden east of the chimney base rather than force her to help with the surveying. I am not good at surveying and need all the help I can get – but I also have a responsibility to keep other volunteers happy!
I have both AD(H)D and Asperger syndrome which makes it hard for me to multi-task. I found managing the excavation of the trenches undertaken by our volunteers and recording what had been excavated too much to manage. Understandably, despite encouragement, none of our volunteers were willing to give up digging for recording. So now, at least for me, the immediate priority is to catch up with formally recording the contexts which haven’t as yet been completed.
Ceramic and glass finds from last week’s midden deposit were few (the most visible of the finds from this context had already been removed on our last dig). Needless to say, rusty nails as well as burnt and unburnt coal fragments remained plentiful.
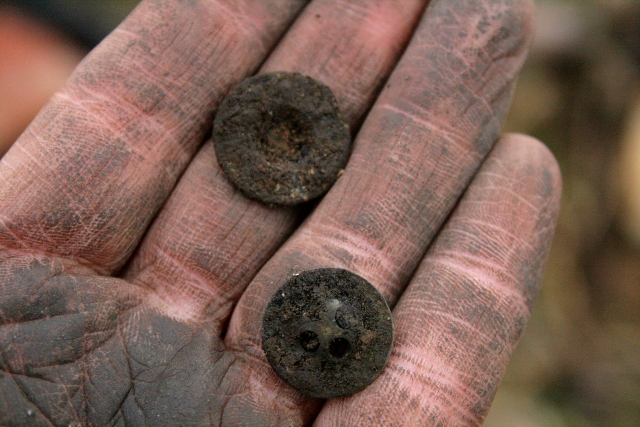
Buttons from midden deposit E of chimney base
The best finds from this context were two medium/small metal buttons.
Whilst we wait for a window in the weather guaranteed to be dry for the 3-d laser scan, there is still plenty to do. We would love you to join us – either for a site visit, or to help us with surveying and/or digging – no experience required! We meet at the car park near the junction of Bexhill Road and Falmer Road, just north of Woodingdean.
*Please note* in future we will only be digging Sundays, from 10am – 3:30pm. Fridays will be dedicated to re-surveying the site. If the weather is too bad to dig we are still happy to give a quick tour for anyone interested. Please don’t hesitate to contact me for further info.
Meanwhile, I am busy preparing for our first talk about the dig on Friday 10th January at the Holy Cross Church Hall, Woodingdean, at 7-30pm. Twelve historical objects, and key dig finds, will be used to illustrate the story of what we have discovered of the origins of Newmarket Farm, and the lives of those who lived there.
We are now into overtime. The first frosty start of the dig.
Interesting to note, whilst the puddles on the way to the dig site were covered in ice, those on the dig site itself were not – an indication of how sheltered the cottage must have been.
Panorama from S bank of dew pond on Newmarket Hill, looking E to W; click to enlarge.
Fortunately for us, the day remained beautiful and sunny, though the long term forecast is for more rain. Cloudy (wet) weather acts as a warm blanket which prevents heat loss at night so less danger from frost, but for the laser scan, dry weather is definitely required. I am therefore keeping a very close eye on long term forecasts.
Looking NW at junction between N & S rooms of cottage.
The image above shows the original floor level of the inside of the cottage. It was proposed that to better understand the construction of the cottage I should consider using the original units of measurement used by the builders. Therefore, to record the extent that military ordnance and the later bulldozer formed the observed cut through the wall and floor remains, I choose to use brick courses as a relative unit of measurement. The mortared flints were also laid in courses level with the bricks on either side, at least within the cottage. Each course of flints was delineated by double struck lines in the mortar, making these courses easy to observe.
Collage of photos looking N at remains of internal dividing cottage wall; click to enlarge.
The image above consists of a series photos of the internal dividing wall of the cottage. Careful observation revealed that the bulldozer cut was at an angle roughly parallel with the surrounding ground surface, and that its eastern side was five bricks courses below the original floor level. Furthermore, the eastern cut face of the outside wall at this point was about six courses above the original ground level. Thus, when the cottage was built, its western end may have been cut into the chalk bedrock, whilst its western end was raised well above the original ground surface by back-filled chalk rubble, about ten courses above the eastern ground level (approximately three feet in height).
Looking N at W side of cottage with bricks to indicate approx height of floor level.
Recording/surveying the south-west corner of the cottage’s extension showed it was five brick courses lower than the surviving floor level further north. Military ordnance and/or the later bulldozer clearly cut very deep into its foundations here, which helps explain why the extension’s east end has been completely lost.
Looking SW at E side of cottage.Looking S at trench E of chimney base.
The east side of the trench down beside the base of the chimney was further excavated, down through a deep layer of demolition rubble and into one of the cottage’s many middens, which had a distinctly musty smell.
Finds were particularly numerous, and included:
The forearm of a small bisque doll;
A leg of a small plastic (PVC) doll;
Part of a bisque doll’s body with a limb or head socket and part of a name ending ‘ein’;
Part of gape vine decorated ceramic wall tileReverse of gape vine decorated ceramic wall tile
Part of a badly damaged glazed ceramic wall tile with a nice grape vine decoration;
Finds tray containing a metal ammunition box(?) handle attachment.
The above finds tray contains a long bone with a spiral fractured end indicative of deliberate breakage while fresh to extract the marrow; one of many lengths of shaped iron to take two copper alloy buckles through which carrying straps may be attached – whilst they had no holes to fix them onto a wooden box, thin metal tape with plenty of holes and small tacks often still attached (of a type not found elsewhere) where found in close association, all found within this one area directly at the base of the demolition rubble between the outside of the laundry ‘copper’ and the chimney base, associated with an area of partial burning – probably they were to carry WW2 ammunition boxes; also a metal lid – one of many also found in this area – similar to the lid of the cardboard tube holding a whiskey bottle, but with a housing for a strap (though absent on this one for they were not firmly attached since a tightened strap would hold it), thus suggesting a canister to hold cylindrical objects in need of special protection such as mortars – the fittings would have been the only part to survive if the boxes were of wood and the if the tubes were of card – it should be noted I have not as yet found any proof for my suppositions;
Looking SE at base of fireplace, showing sheet of metal embedded in side of trenchLooking S at trench next to base of fireplace, pulling up edge of sheet of metal embedded in side of trench to see underneathPart of a cast iron fireback embedded in masonry near base of demolition rubble near base of chimney, found under sheet of metalPart of a cast iron fireback embedded in masonry near base of demolition rubble near chimney basePart of a cast iron fireback embedded in masonry near base of demolition rubble near base of chimneyPart of a cast iron fireback embedded in masonry near base of demolition rubble near base of chimney
The best find of all – hiding under a large folded sheet of thin metal (similar to that of signs) – was the upper part of a decorated cast iron fireback embedded in a section of masonry – more evidence for a fireplace designed for use with coal;
Finds tray at end of day from midden at base of chimney
Other finds from this midden deposit included a large number of lumps of coal; lots of rusty nails; part of a very large handle possibly belonging to our large wash jug recently found nearby with clean lines indicating an art deco date to the jug – perhaps 1920’s – 30’s; a range of ceramics;
PVC(?) leg of small doll
The small plastic (PVC?, post 1926?) leg of a doll, identical to one found earlier.
Meanwhile I am busy preparing for a talk about the dig on Friday 10th January. It is at the Woodingdean Holy Cross Church Hall, at 7-30pm. Twelve historical objects and key dig finds will be used to illustrate the story of what we have discovered of the origins of Newmarket Farm, and the lives of those who lived there.
Whilst we wait for a window in the weather guaranteed to be dry for the 3d laser scan, there are still plenty of opportunities to dig. We would love you to join us – either for a site visit, or to help us dig – no experience required! We meet at the car park near the junction of Bexhill Road and Falmer Road, just north of Woodingdean.
*Please note* in future we will only be digging Sundays, from 10am – 3:30pm. Fridays will be dedicated to re-surveying the site. If the weather is too bad to dig we are still happy to give a quick tour for anyone interested. Please don’t hesitate to email me for further info: scienceinthegreen@yahoo.co.uk
Exmoor ponies sheltering from gales to south of dig site.Looking N at E side of cottage
A damp windy morning was spent up on the Newmarket Farm dig site. Fortunately we were able to experience first hand how well sheltered the site was from a south-westerly gale.
Looking NW to N of front garden gateway.Looking N at original ground surface N of garden gateway; click for enlarged image.Looking S at area N of front garden gateway; click for enlarged image.
The last part of the trench to the north-west of the front garden gateway was excavated. The demolition fill was very shallow over both the chalk rubble fill next to the front garden wall and the badly laid flints of the cobbled path surface which curved round to the north-west. Finds were not plentiful, a small variety of rusty metal, including the noses of three .303 bullets, a few small ceramic and glass shards, including a yellow (mustard) coloured bead, a small piece of butchered bone, and some dark red shards of a thin hard plastic (bakelite?).
Looking SSE at E side of cottage.
The outside of the shed wall was cleaned up, as well as could be done, for it is extremely close to the edge of the trench, and contains large blocks of demolished masonry at the base of the rubble mound. Finds were few and not worthy of note.
Finds were also retrieved from other areas where they had been washed out of the ground by the recent stormy weather. The best, from in front of the cottage, was the hind quarter of a small lead horse in harness.
The bricks excavated during the course of the dig were attempted to be categorised. They were hand-made bricks, with and without shallow frogs, with and without a blue glaze. Confusingly, every brick measured was of a different size. Was this merely because they were handmade, or were they different types of bricks? The fabric of the majority of these bricks seemed identical, but it would take a lot of time and effort to take the measurements of enough bricks to fully answer to this question. More time than I have available.
Whilst we wait for a window in the weather, guaranteed to be dry for the 3-d laser scan, there are still plenty of opportunities to dig. We would love you to join us – either for a site visit, or to help us dig – no experience required! We meet at the car park near the junction of Bexhill Road and Falmer Road, just north of Woodingdean.
*Please note* in future we will only be digging Sundays, from 10am – 3:30pm. Fridays will be dedicated to re-surveying the site. If the weather is too bad to dig we are still happy to give a quick tour for anyone interested. Please don’t hesitate to email for further info.