Blog

  • Twenty Fourth Dig Day – Sunday 14th July 2013

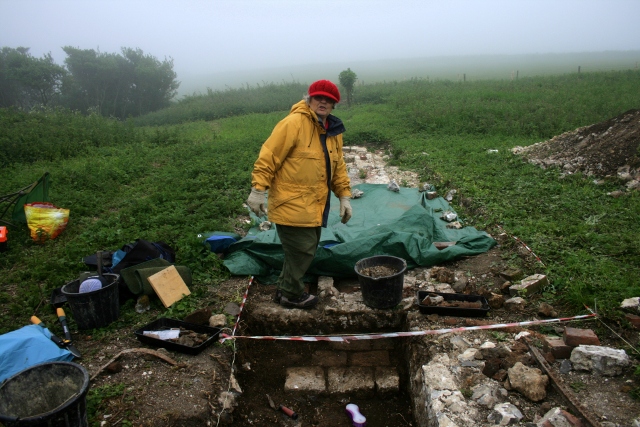
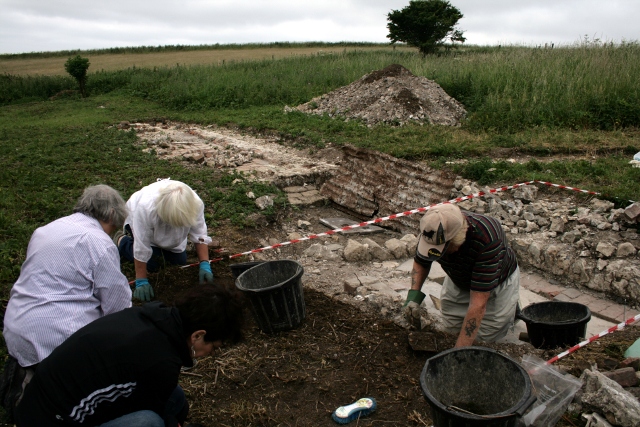
    Tea break from digging east of outside toilet
    Tea break from digging east of outside toilet

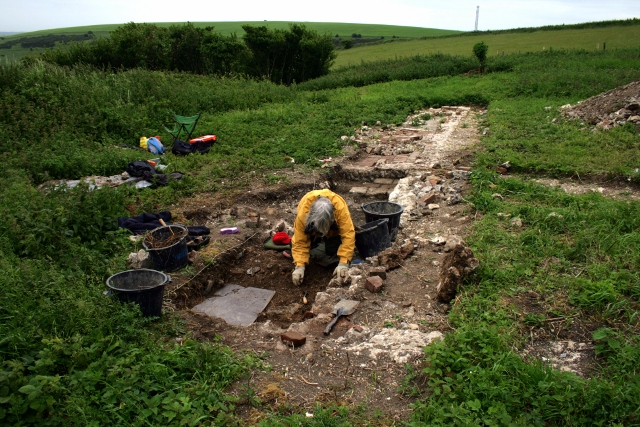
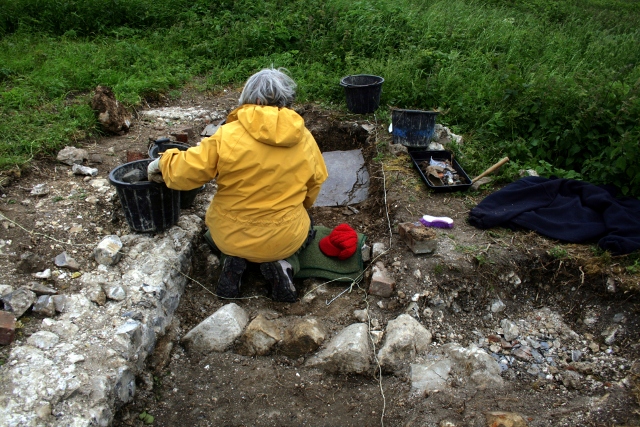
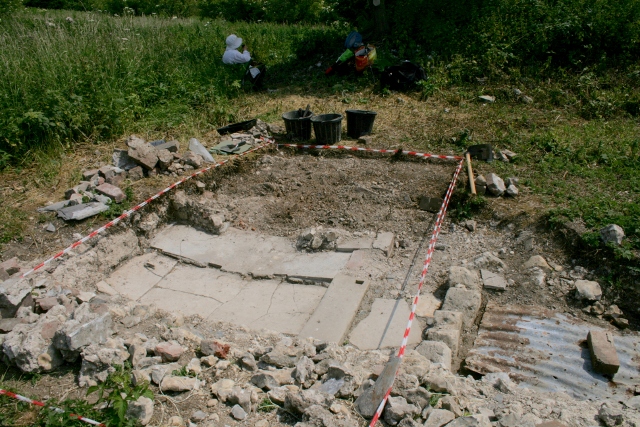
    Sunday was another very hot sunny day, which partly explains why just two volunteers came to dig. The area excavated was immediately to the east of the outside toilet and immediately to the south of the front garden boundary wall – an area of about 1.5m by 2m. The tools used were a chillington hoe (a mattock like tool), trowels and brushes. The demolition rubble we dug through was generally dry and dusty, though deeper levels did contain some moisture.

    I have recently revised the list of contexts which we have been excavating over the course of this dig. To an archaeologist a context is a feature in the ground which marks an event in time. There are three types of context:

    Structures
    such as walls or parts of walls, or floors;
    Fills
    such as layers of soil, or demolition rubble; and
    Cuts
    such as a that caused by a bulldozer, or artillery shells.

    The difference between a find and a feature is that finds can relatively easily be picked up and become part of a collection in a museum. Finds are always related to the context in which they are found.

    As I have said before, my AD(H)D and Asperger’s results in my finding multi-tasking extremely difficult; concentrating on managing the digging and the recording of the contexts we find. But I have managed to take photos and write about what we find in this blog. Perhaps I need to record a little more detail in this blog. The blog is easier to do than a complicated form – easier to describe the fuzzy nature of the contexts that I find.
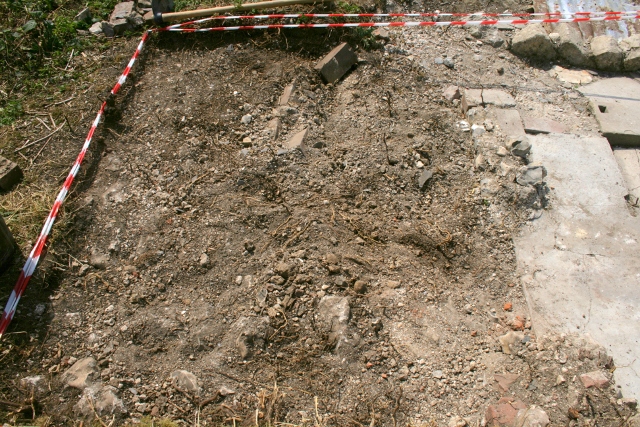
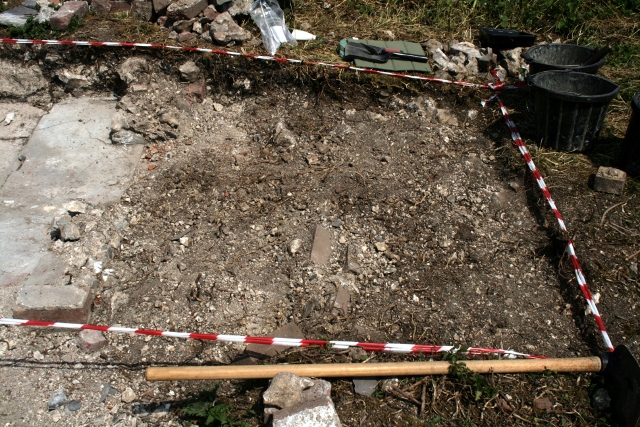
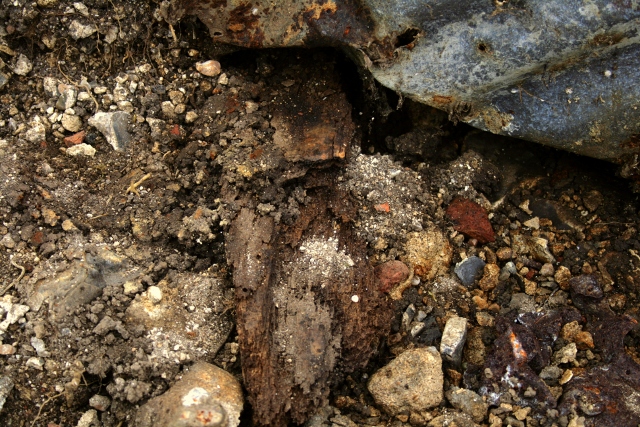
    Demolition rubble E of toilet
    Demolition rubble E of toilet.

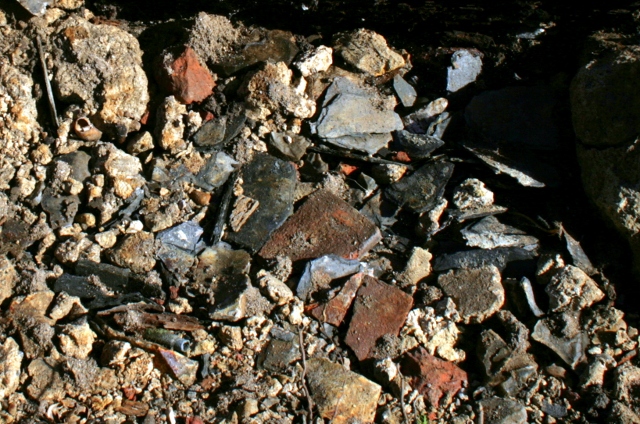
    The initial context we excavated was the demolition rubble fill (in my list of contexts this is number 72). Friday we removed the topsoil from this part of this 2m x 2m grid square and started to carefully excavate the demolition fill. Since it seemed to extend down quite a way, on Sunday we dug through it a little quicker with the help of my Chillington hoe. Trowels and brushes were also used. It was of the same composition as other demolition rubble found in adjacent areas; a large amount of a crumbly yellowish lime mortar with a large number of flints; some bricks, mostly unfrogged and unglazed, though some had a blue glaze, and a few had a shallow frog (see articles on bricks and brickwork); a lot of slate roof tiles; a wide variety of terracotta tile fragments in very small quantities; and a grey mortar or plaster used for rendering was occasionally found, often attached to larger fragments of masonry, but finished at an angle suggestive of the top of a wall. Intact masonry on site has been identified as bungaroosh, though the ‘double struck’ or ‘bird’s beak’ pointed flint coursing would indicate otherwise. It is the collapsed remains of all these walls – garden, toilet, and the whole gable front of house – that formed the layer we excavated.
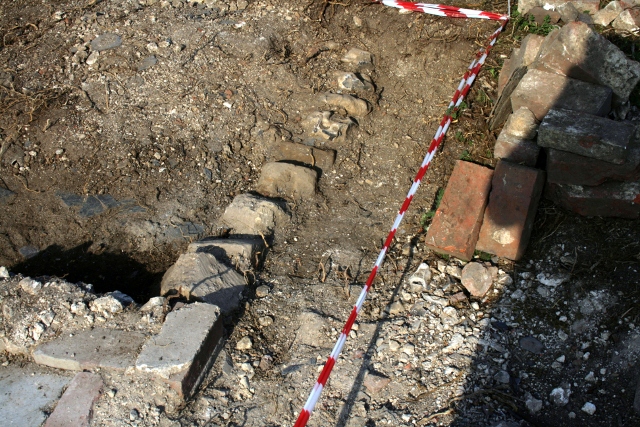
    SE corner of toilet and N edge of garden path
    SE corner of toilet and N edge of garden path
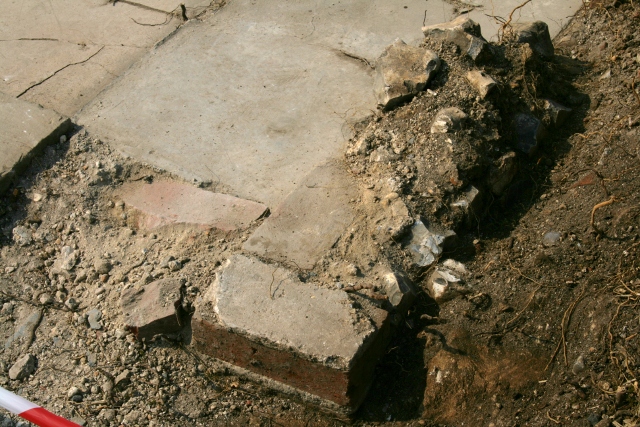
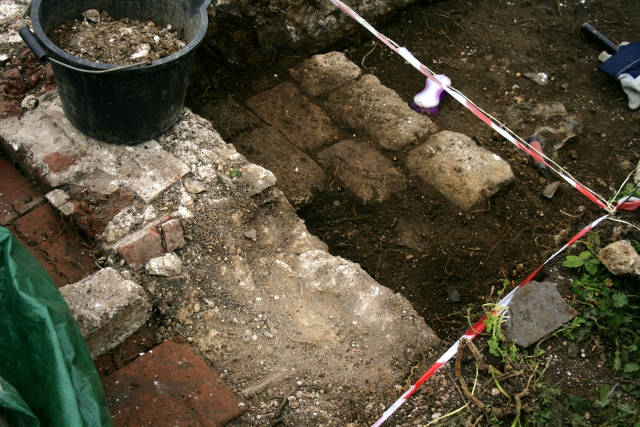
    Brick quoin SE corner of toilet
    Brick quoin SE corner of toilet

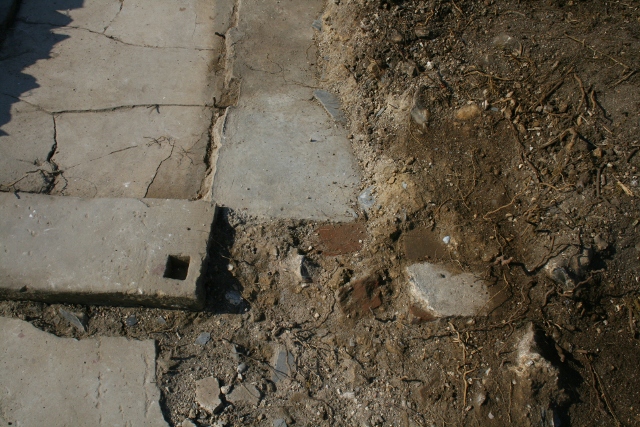
    The brick quoin at the SE corner of the outside toilet wall (context number 75) was further cleaned up. It would be good to clean it up a little further to reveal the course of bricks upon which what is visible sits. The excavated portion consists of an ‘L’ shape, with one of the brick headers facing the interior of the toilet, overlapping with an exterior face of ‘double struck’/’bird’s beak’ delineated flint coursing.

    As can be seen in the photograph above, the outer face of the southern part of the toilet’s east wall (context 76), was also cleaned up. The double struck/bird’s beak pointing between the flint courses appears identical to that of the rest of the building, strongly indicating that the toilet may have been built at the same time as the original cottage and barns. This type of pointing was apparently most commonly used in Victorian times, but has been little described – at least on the internet. It would be useful to look for other examples of this pointing on walls and buildings in nearby villages and towns. Is it specially associated with a particular period in history, and/or locality?
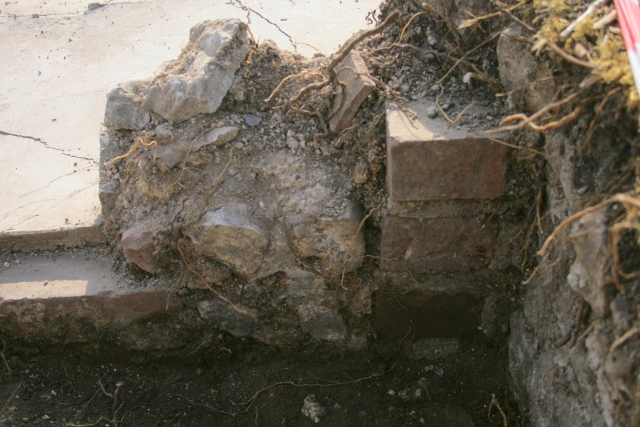
    N part of E wall of toilet
    N part of E wall of toilet.

    The northern part of the east wall of the toilet (context 77) was of similar construction to the other end of this wall, but of a slightly shorter length. It was also in a bad state of preservation, but enough of it remains to show that the flint coursing matched that of the brick quoin to which it was bonded.

    Sandwiched between the garden boundary wall and this toilet wall we uncovered three courses of a brick quoin (context 98). These were all header laid, across the complete width of the wall. They merely butted against the adjacent walls.
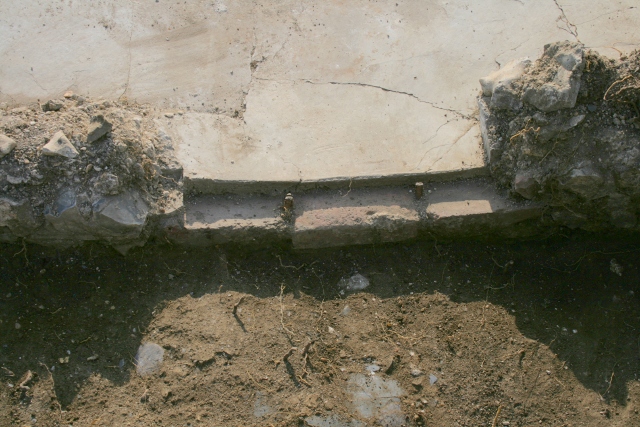
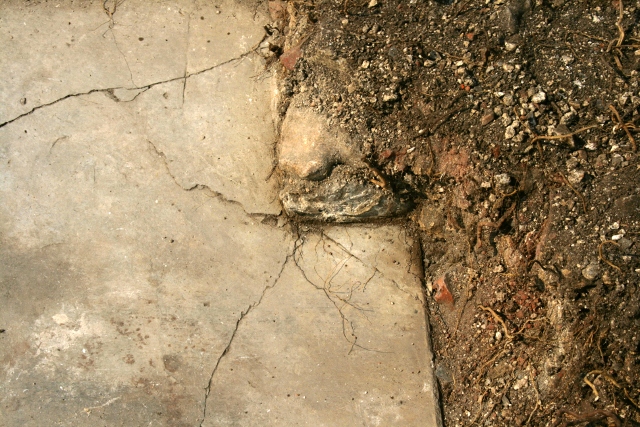
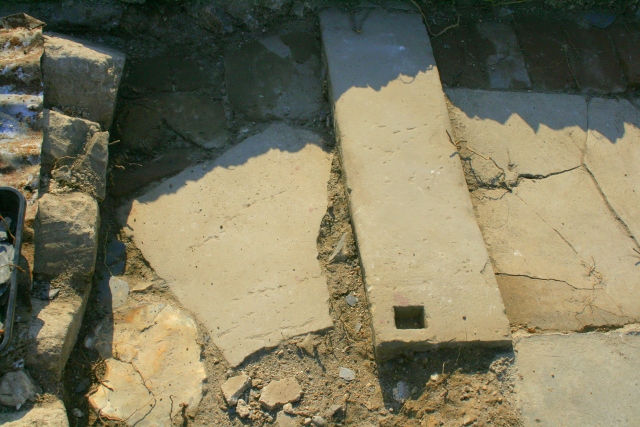
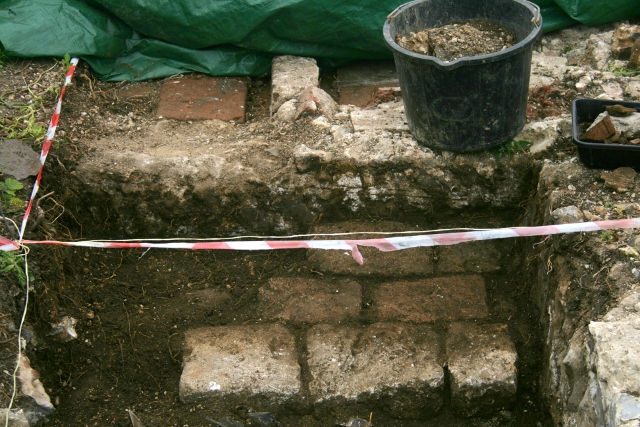
    'Bucket door' of outside toilet
    ‘Bucket door’ of outside toilet.

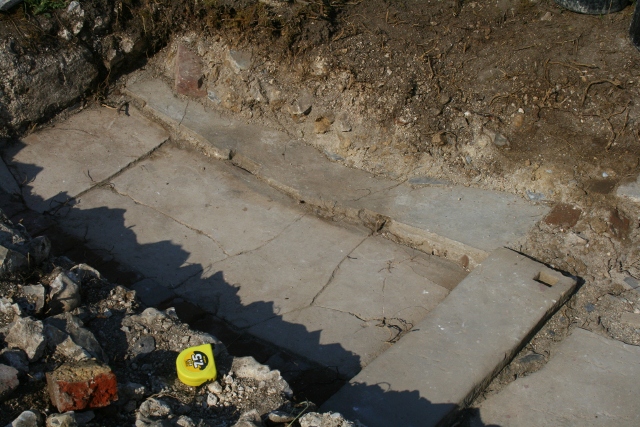
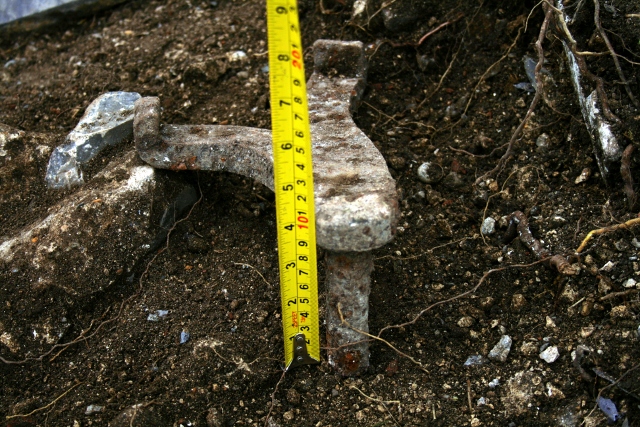
    Across the front edge of the gap for the side door – to access the bucket – a sill of three stretcher laid bricks (context 97) was uncovered, which held three iron pins. The bricks were flush with the outer face of the wall, and butted against the mortar slab on which the bucket would have sat, and were about an inch below it. It would have held in place the wooden frame for the door.
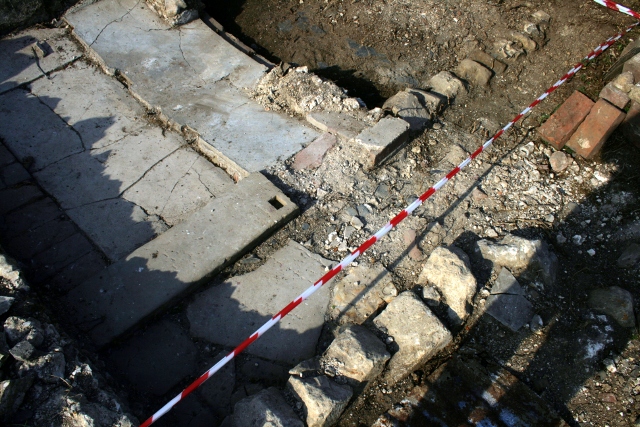
    Some stone edges to paths between front gate, the toilet and the front door
    Some stone edges to paths between front gate, the toilet and the front door.
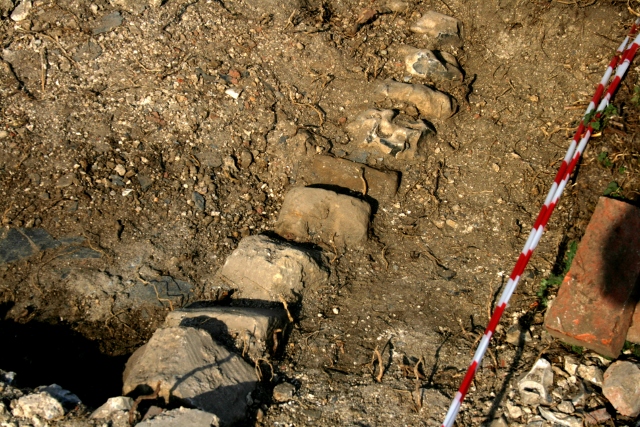
    Stones edging N side of path E of toilet showing possible turn towards front gate
    Stones edging N side of path E of toilet showing possible turn towards front gate

    These diagonally laid stones and flint nodules (context 96) were distinguished from the demolition rubble in which they were embedded because of a lack of attached mortar, and their more solid placement. They probably formed the north edge of a path which ran approximately east-west. The front garden gate, towards which it is expected to turn, was not found in the grid square in which we were excavating. It seems that it is further east, perhaps only a few tens of centimetres, than was indicated on our only plan of the site. The last flint nodule in the trench may be on the inside of the turn of the path towards the gate.
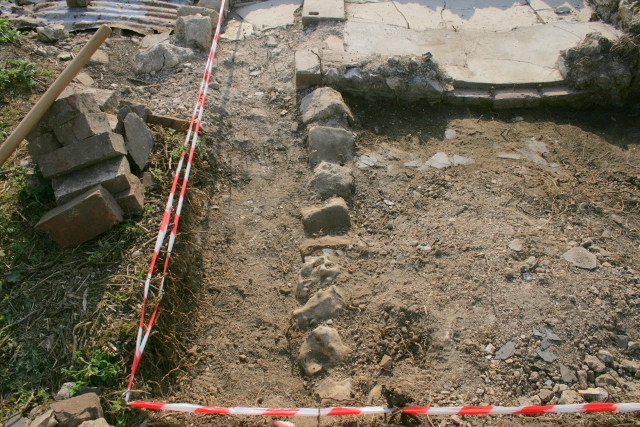
    Path and garden, E of outside toilet
    Path and garden, E of outside toilet

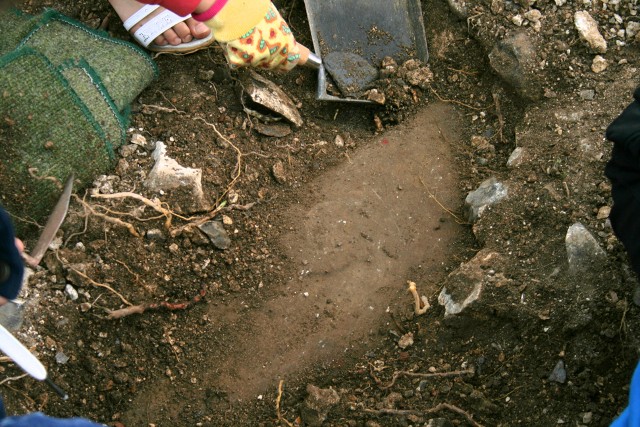
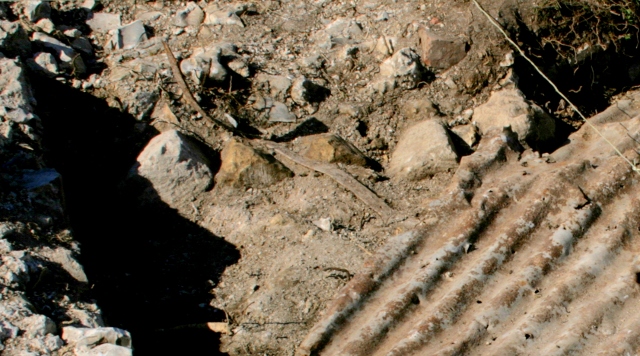
    At the west end of this part of the 2x2m grid square the demolition fill was fully excavated. The transition to the garden soil below was characterised by a layer of roofing slate (seen in the far side of the above photo), but this was not always easy to spot – for two reasons; firstly, earthworms, aided by root activity, have brought up or formed effectively the same garden soil into and above the demolition rubble layer; and, secondly, flint, brick and slate fragments were also found in the garden soil below – the debris from a hundred years of wear and tear to the buildings and other structures. This garden soil ‘fill’ was our 105th context! Initial excavation of the top of this fill, right in the corner between the garden wall and the toilet, revealed a high concentration of ceramic and glass fragments, more so than in the demolition fill above, though less than in an earlier trench between the front of the house and the path to the toilet. We even found the entire lid of a brown teapot – a broken spout in the same fabric had been found in the garden the other side of the toilet.
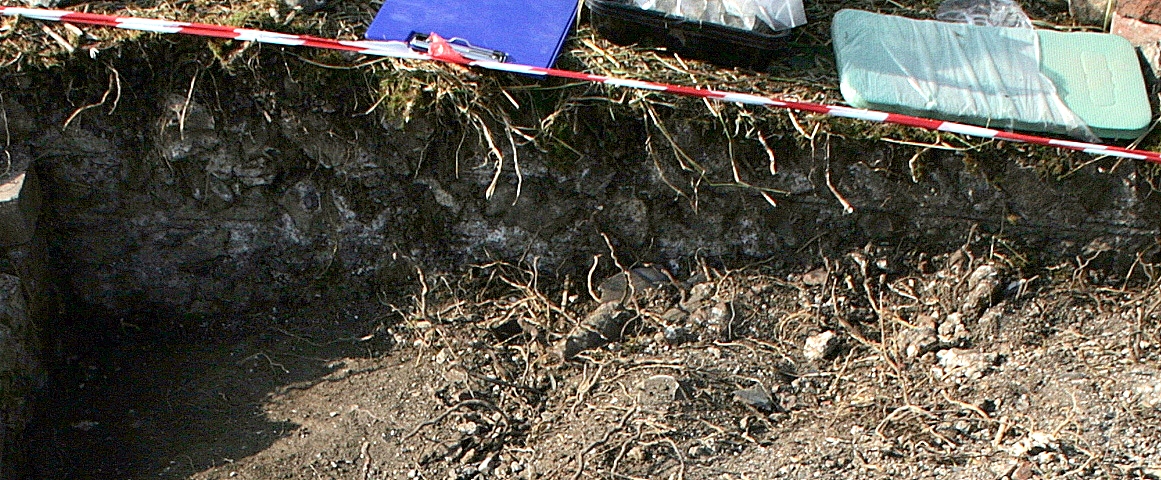
    Garden boundary wall, E of toilet
    Garden boundary wall, E of toilet

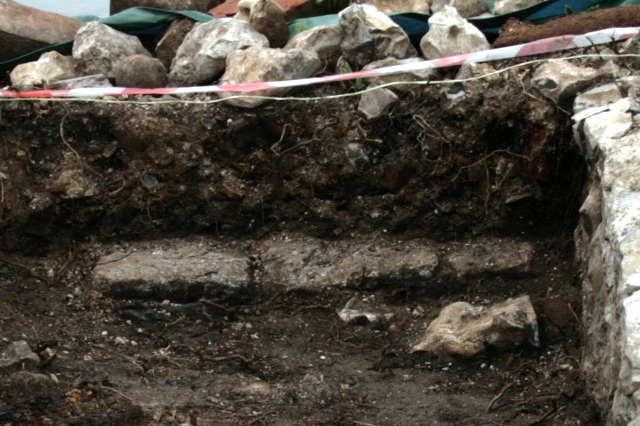
    Immediately adjacent to, but technically outside our trench, was the north boundary wall (context 102). If you look carefully at the above photo (click for a larger view) the incised lines between the flint courses are at an angle to the roughly horizontal base to our trench. They are a good indicator of the slope of the original ground surface.
  • Castle Hill Wildlife Walk – exploring Woodingdean’s backgarden!

    For a couple of hours on Sunday, Peggy will be supervising our dig whilst I join Huw Morgan on a guided walk around Castle Hill nature reserve. He will be calling in on our dig on his way back. For those interested it will be a great opportunity to discover some of the wildlife and history of one of the best downland nature reserves in Europe – just a 10 minute walk away from Woodingdean!

    Castle Hill Wildlife Walk; Sunday 21st July, 11:00 – 13:00 . Part of the Brighton Community Wildlife Project. Come and explore the beautiful countryside on Woodingdean’s doorstep. Join a guided walk around Castle Hill nature reserve and discover the plants and insects that call it home. Bring a camera!

    Meet at car park near junction of Falmer Road and Bexhill Road. To book a place please call Huw on 07771 375273 or email huwmorgan@sussexwt.org.uk

    Donations appreciated.

    Huw’s latest project is to encourage Woodingdeaners – of all ages and backgrounds – to get involved with their local wildlife:

    Helping Wildlife and Conservation in Woodingdean

    This is an appeal from Brighton’s new People and Wildlife Officer for Sussex Wildlife Trust, Huw Morgan:

    Does anyone want to get involved with a wildlife and conservation project in Woodingdean? I’m looking for ideas for a project in Woodingdean from those that live here. From walks, talks, wildlife gardening, practical work and surveying I’d like to hear what people are interested in and fancy getting involved with.

    Please send any ideas to Huw Morgan, People & Wildlife Officer, Sussex Wildlife Trust on 01273 290393 or 07771 375 273 or email huwmorgan@sussexwt.org.uk


  • Twenty Third Dig Day – Friday 12th July 2013

    Excavating area E of toilet, S of garden boundary wall
    Excavating area E of toilet, S of garden boundary wall.

    Five volunteers helped dig in search of the front garden gate and the path to Newmarket Farm cottage’s front door. Just like the adjacent grid squares, it was full of a thick layer of demolition rubble. Whilst we still have more digging to do to find these particular features, there was a nice range of finds to keep us all happy!

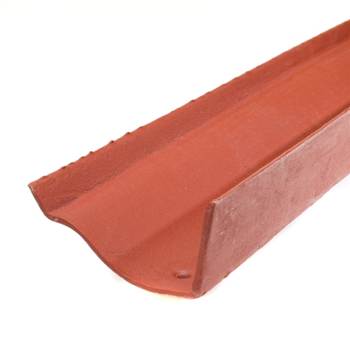
    Ogee gutter
    Ogee gutter; image from professionalbuildingsupplies.co.uk

    A number of curved cast iron (?) fragments have been found in this part of our dig. One fragment had a double curve to it. Luckily one of our diggers was a retired plumber, so we are now able to confirm the presence of cast iron guttering – ‘ogee gutter’ to be precise – with the shallow double curve that gives it its name. A large ‘mushroom headed’, apparently unthreaded, bolt or wide nail was found; possibly used to fix the heavy cast iron guttering to a wooden beam under the eaves of a nearby roof – either the house or the toilet. Rainwater was a valuable resource. Unlike well water from the chalk, this water was soft and so much valued for washing.

    Other finds included two calibres of WW2 cartridges; from .303 rifles and a smaller calibre pistol. Two were marked 1942, one 1945, and a 4th was illegible.
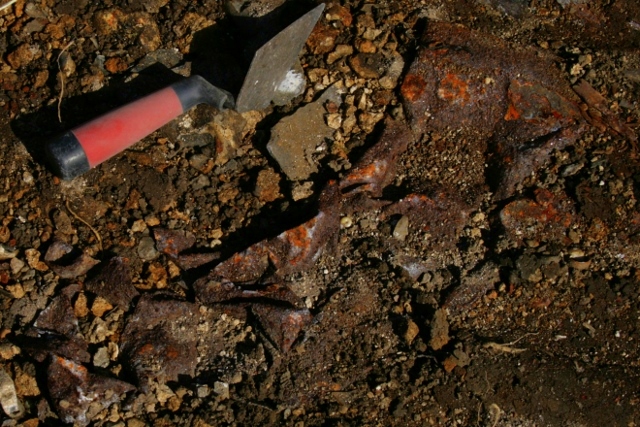
     

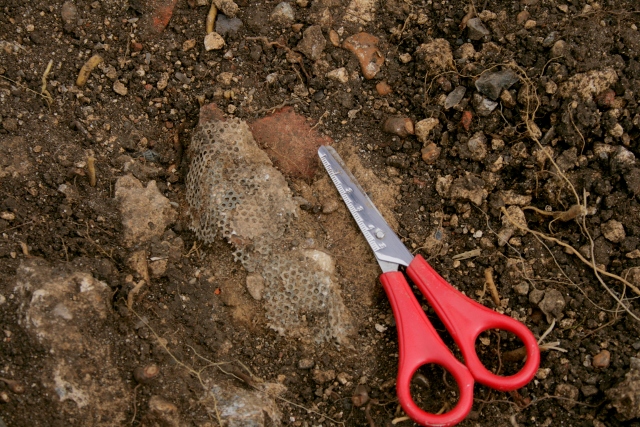
    Fine perforated metal gauze
    Fine perforated metal gauze.

    A find new to our dig was one or more pieces of a very delicate sheet metal gauze, such as may have been used to prevent flies from getting to food. A few shards of decorated and undecorated pottery, and glass – both bottle and very thin window glass, were also found.


    Demolition rubble, E of toilet, S of garden/boundary wall
    Demolition rubble, E of toilet, S of garden/boundary wall.

    The demolition rubble was hard work to trowel through so, as yet, there is no sign of either the garden path or the garden gate it led to. Further digging is required!

  • Twenty Second Dig Day – Sunday 7th July 2013

    Digging E side of toilet
    Digging E side of toilet

    Not being fans, this Sunday my mother and I went digging instead of watching the tennis! Luckily the summer heat was made tolerable by a nice cooling breeze up on the hill.


    Excavated outside toilet
    Excavated outside toilet.

    We have now fully excavated the inside of the outside toilet and can confirm it had a side doorway  to access the bucket.


    SE corner of toilet wall
    SE corner of toilet wall
    NE corner of toilet wall
    NE corner of toilet wall

    The remains of its east walls were built of brick and flint, but were in a very poor condition – badly damaged by WW2 shelling – such that it was a challenge to distinguish their in situ remains from the collapsed flint, brick and mortar rubble which surrounded them.


    N end of toilet side door
    N end of toilet side door
    Badly preserved plaster rendering on N end of toilet side door
    Badly preserved plaster rendering on N end of toilet side door

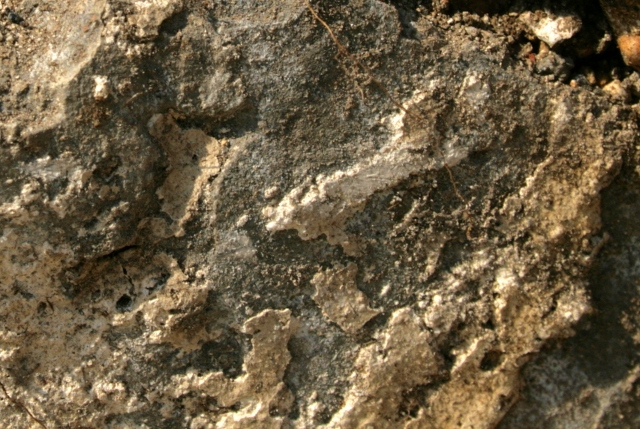
    Indications that the inside walls were plastered was uncovered on just one single stone, but this was in a very bad state of decay. Interestingly, isolated demolition fragments of plaster/rendering have survived in very good condition near the surface, whereas no in situ plaster/mortar render seems to have survived anywhere else on the site.

    As expected there were not many finds (no sign of the bucket!); the best of which were the usual milk and beer bottle fragments, some nice decorated ceramic shards, a small tubular iron right angle connector, and another bullet cartridge.

    We met several more interested visitors – mostly passing walkers – with and without dogs. They all received handouts about the dig, and an invitation to join us. The forecast is for the summer to continue till at least until our next dig day on Friday – so we hope to see some new faces and the return of some of our former regulars – though there are so many other distractions, other archaeological digs included!


    Our next targets are the front gate, the path from it to the front door, and the location of a possible well to its east.

  • Twenty First Dig Day – Friday 5th July 2013

    West side of outside toilet
    West side of outside toilet.

    The outside toilet’s stone floor, doorstep and path all extended beyond the edge of Wednesday’s trench, so four volunteer diggers on Friday extended the trench sideways to further its excavation. Our discoveries included:

    • Slot for toilet door hinge
      Slot for toilet door hinge.

      a substantial slot for a door hinge;

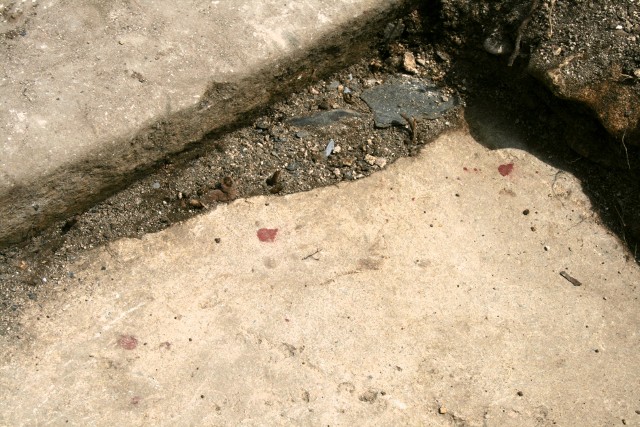
    • Red paint drops on stones exterior to toilet
      Red paint drops on stones exterior to toilet.

      Red (lead?) paint splashes on some of the external surfaces (which matched the red paint found on several roof slate fragments found only in this area);

    • Stone/flint paved path to outside toilet
      Stone/flint paved path to outside toilet

      a paved/cobbled stone and flint path edged by the diagonally laid stones we had previously found;

    • Bricks which may form part of the toilet wall
      Bricks which may form part of the toilet wall

      and indications that the toilet’s wall was substantial and built of brick.

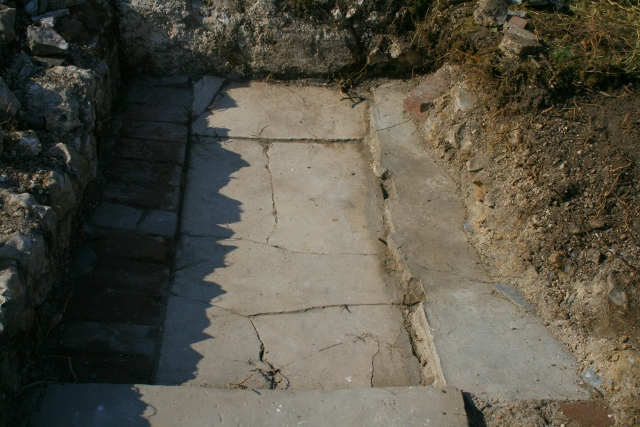
    Toilet floor showing mortar slab
    Toilet floor showing mortar slab.

    Extending the excavation of the floor inside, the beginnings of a slightly raised fine grained grey mortar slab was discovered, butting against the cream coloured stone slab, directly opposite the line of bricks, and clearly in-situ. Its front edge was slightly dished towards its centre, and had a series of slots along its front edge. This was the business end of the toilet, and would have supported a bench with a hole in its centre located over a bucket placed underneath. We have been informed that there was another door on this side of the toilet to enable the removal of the bucket. Only further excavation will be able to confirm this.

  • Twentieth Dig Day – Wednesday 3rd July 2013

    Family visit - digging the toilet site!
    Family visit – digging the toilet site!

    Wednesday we had a visit by my cousin’s family – aged from 11 to 94 – all of whom wanted to visit the dig.

    My father, cousin and his children
    My father, cousin and his children.

    Five minutes digging by the 3 children – under the strict supervision of their Dad and myself – quickly became two hours as soon as they started to find:

    • Doorstep to outside toilet
      Doorstep to outside toilet

      a very substantial stone door step;

    • Brick edged stone floor of outside toilet
      Brick edged stone floor of outside toilet.

      as well as a most magnificent decorative brick edged stone flagged floor, which they also did a pretty good job at cleaning up.

    West side of outside toilet
    West side of outside toilet.

    Considering it was just the outside toilet, for the use of farm labourers and their families, it was amazingly posh – perhaps even more so than the terracotta tiled floor of the 19th century scullery or wash-house!

  • Networking

    We did no digging either Friday 28th June due to rain, though we did give a guided tour for a new volunteer. Digging was also cancelled the following Sunday. Both Saturday and Sunday were spent ‘networking’ at two local village summer celebrations – the Woodingdean Carnival and the Falmer Flower Festival – and both were a great success!

    On Saturday Peggy (my mother) & I joined Woodingdean’s Peter Mercer, author of 3 books on the history of the village, who had a local history stall displaying several huge albums of historical photos of the local area, including the medieval deserted village of Balsdean – both of which had historical connections with Newmarket Farm. We brought handouts about the dig with a request for further volunteers. Between us we answered many questions about the history of the village and the surrounding area. Our supply of handouts about the Newmarket Farm Dig was quickly exhausted! Just in case I haven’t mentioned it before, the Downs Church in Woodingdean is to be the location of our first talk about Newmarket Farm and our dig, on Friday Jan 10th. More details nearer the time!

    Of particular interest was an eye witness account of the tragic WW2 Dakota plane crash, the 2nd we have heard so far. We are now able to state with some certainty that it occurred just a few yards to the north of the 200m top of Kingston/Castle Hill, just above Cold Coombes, overlooking Newmarket Plantation on the ridge opposite. Our other eye witness account was that of the mother of one of our dig volunteers.

    Sunday, in Falmer, we got to meet many interested and knowledgeable people from the village. We now have a list of several of the older residents or families of Falmer which we hope to visit sometime soon. The Churchwarden was especially helpful, allowing us to browse through his large collection of old Falmer & Stanmer postcards. He also gave us a copy of the historical recollections of Falmer by Thomas Henry William Pelham, son of the 3rd Earl of Chichester, dated 1913. These went back as far as the 1860’s. He recalled walking with the Pastor past Newmarket Farm (which he called the Kingston Cottage – it was the nearest cottage in the Parish of Kingston to Falmer) on the afternoon of the murder of David Baldy, just a few hours before he was killed, back in 1868. We also met the editor of the Falmer Parish Magazine, who may include an article about the Newmarket Farm Dig in the next edition. She will also propose our giving a talk to the Falmer Ladies Group (to which men would also be welcome!) for sometime in the New Year.

  • Nineteenth Dig Day – Sunday 23rd June 2013

    Excavating the outside toilet
    Excavating the outside toilet.

    This Sunday’s dig was in the grid square encompassing the north-west junction of the garden/farmyard wall and the front garden/property boundary wall, over the site of the outside toilet.

    Demolition rubble in vicinity of outside toilet
    Demolition rubble in vicinity of outside toilet.

    There was strong evidence that both flint walls had collapsed into this area, and about 20cm deep of demolition rubble has so far been excavated. As expected, finds were relatively scarce. Notable finds were:

    Heavy duty iron hinge

    a very heavy duty cast iron hinge, such as might be used for a large barn door,

    Large slab of slate

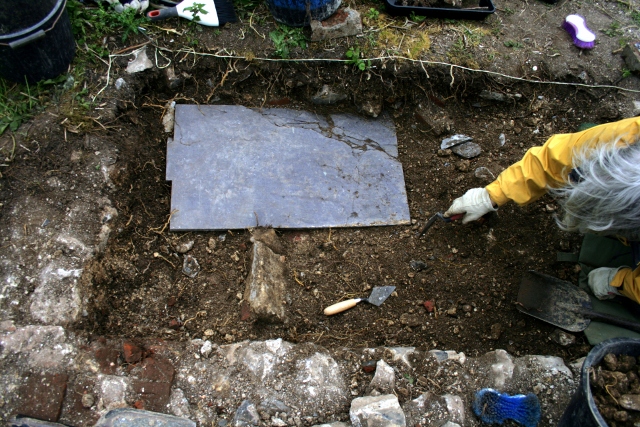
    and a large slab of slate 18″ x 2’6″ x 1″ (46cm x 78cm x 2.5cm). There was no indication of the slate’s use – it was blank on both sides.

    Demolition rubble under slate slab
    Demolition rubble under slate slab.

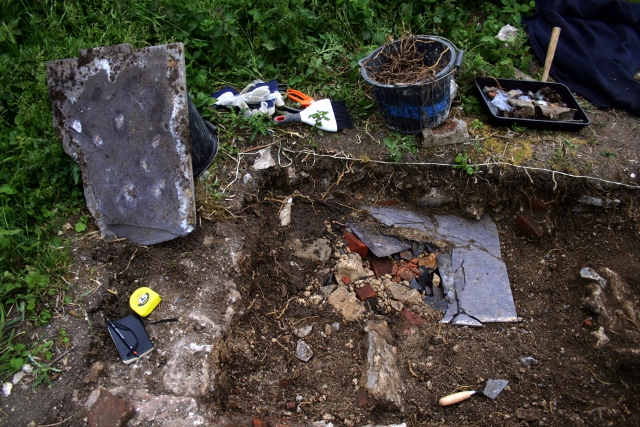
    Under it was yet more brick and flint rubble which has yet to be excavated. It was lying flat, just a couple of centimetres away from the boundary wall. It may have been leaning against the wall, and fell underneath it, when it collapsed. Part of the collapsed wall had caused it to break into two three or more pieces.

    Diagonally laid masonry possibly edging a path to the toilet
    Diagonally laid masonry possibly edging a path to the toilet.

    Further excavation is needed to determine the function of the 3 or more diagonally laid masonry blocks at the southern edge of this grid square, the front of which had been previously uncovered. They may form the edge of a path leading to the toilet door from the main garden path.

  • Eighteenth Dig Day – Friday 21st June 2013

    View from site of outside toilet looking S towards house
    View from site of outside toilet looking S towards house.

    Friday we continued to dig down through a 2m x 1m part of a grid square between the garden/farmyard wall, the probable path to the outside toilet, the probable path to the front door, and the front of the house. This was clearly where they dumped much of their rubbish. Practically every scrape of the trowel yielded finds – about 10Kg of just the small finds!

    • Glass – mostly from 3 local dairies which were in business from the 1920’s;
      • the Davigdor Dairy, Brighton
      • Smith’s Woodingdean Dairy (unpasturised milk from Fred West’s Warren Dairy Farm)
      • ECS (Equitable Cooperative Society, Brighton Dairy) – Pateurised milk
      • and the iconic Shippams meat/fish paste bottles),
    • a variety of bits of metal (mostly rusty iron nails, but also some small copper alloy items),
    • a few ceramic shards (including a fragment of a 1935 George V silver jubilee mug, and a second limb of a figurine found last week of which the head & body have yet to be found),
    • more enigmatic carbon electrodes probably from one or more batteries,
    • a strange copper alloy – almost plastic-like – loose woven fabric-like material,
    • and a wadge of soggy paper-like material with a high fibrous content.
    Unusual iron object
    Unusual iron object.

    A strange shaped large piece of iron, which disappeared underneath last week’s corrugated iron sheet, was excavated. It was about a metre long, ‘L’ shaped and with a circular iron ‘plate’ welded on to it just below its top. Between the circular plate and the base of the ‘L’ were two widely spaced fixing holes. It may have been attached to the back of a vehicle or waggon and held a reflector or light.

    Front of house
    Front of house.
    Front of house
    Front of house.

    The very front of the house was found to have 3 horizontal courses of roughly squared blocks of unmortared stone, underneath 20-30cm of demolition & rubbish fill, all embedded in a dark brown loamy garden soil (the bottom of which we have yet to excavate). However the stones stopped before where we conjecture part of the front door may have been. Lying on top of this fill an iron water-pipe had been found heading across the front of the house from the adjacent farmyard. The farmyard portion was clearly in-situ, and it meets the front of the house at about the same level as the floor of the house itself. Unfortunately the 1950’s bulldozer has cut through it at this point, so its further course in front of the house is uncertain. There was no sign of any path leading to our possible front door. Perhaps it was in the next grid square which has yet to be excavated. For the time being the house frontage remains a mystery.

  • Seventeenth Dig Day – Sunday 16th June 2013

    Looking SE from site of outside toilet
    Looking SE from site of outside toilet.

    Sunday started miserably with light drizzle – but not enough to stop us digging – and then the sun came out!

    Wooden timber under corrugated iron sheet.
    Wooden timber under corrugated iron sheet

    The corner of a corrugated iron sheet in the bottom of our latest trench was found to be protecting a partly decayed wooden post. As soon as wood is exposed to the elements further decay may quickly set in. Therefore an extension to the trench was dug to uncover the full extent of what turned out to be a 6 foot corrugated iron sheet which almost entirely covered the wooden post lying horizontally underneath it. The post was a little over a metre long and about 10cm square, dark brown, and with a number of badly decayed nails projecting from its underside. The colour of the wood was found to be of a similar colour to the small fragment of decayed wood which had been found under the site of the stairs.

    Roof slates, etc under corrugated iron sheet
    Roof slates, etc under corrugated iron sheet.

    Interestingly, directly underneath the corrugated iron there was little or no sign of the dark loamy ‘garden’ soil which the worms and plant roots had created to fill all the gaps between the, mostly mortar and flint, demolition rubble. Instead the ground surface was entirely covered with a large quantity of (iron stained) roof slate, and small fragments of mortar and brick, with no soil between them. It resembled the debris from a slate mine.

    Row of stones possibly marking edge of path to outside toilet
    Row of stones possibly marking edge of path to outside toilet.

    At the north end of the trench a line of slightly rounded medium sized masonry blocks (Purbeck limestone?) were also found, laid at diagonal angles, in the vicinity of where the edge of a path to the outside toilet may have been.

    Row of stones about 30cm N of front of house
    Row of stones about 30cm N of front of house.

    At the south end of the trench similar sized stones have also been found (about 30cm from the front of the house), though these had been laid flat.

    Finds, as expected, were very few:

    • Mostly small shards of glass, both bottle and window;
    • Short pieces of rusty wire and nails;
    • .303 cartridge from under corrugated iron sheet
      .303 cartridge from under corrugated iron sheet.

      .303 cartridge located on top of slate roof tile and other demolition rubble fragments, and under the corrugated iron sheet;

    • Metal container, from under corrugated iron sheet
      Metal container, from under corrugated iron sheet.

      And, a rusty container of unknown origin – possibly it had a circular opening at one end, the other was badly corroded.

    The corrugated iron was at about the same level as the bottom of the ‘rubbish’ fill we found on our last dig day. This is about 30cm below the cast iron water pipe which we found which runs in front of the house, only about 30cm away from the south end of our trench. This begs the question where our original ground level was. It is normal for a waterpipe to be buried to prevent it freezing. Thus there either used to be a very high front doorstep, or the base of the demolition layer we have excavated is below the original occupation ground surface, or the front door was further east than every one of the surviving occupants have recalled. The answer to this conundrum may only be answered by further excavation.