Blog

  • Fiftieth Dig Day – Sunday 20th October 2013

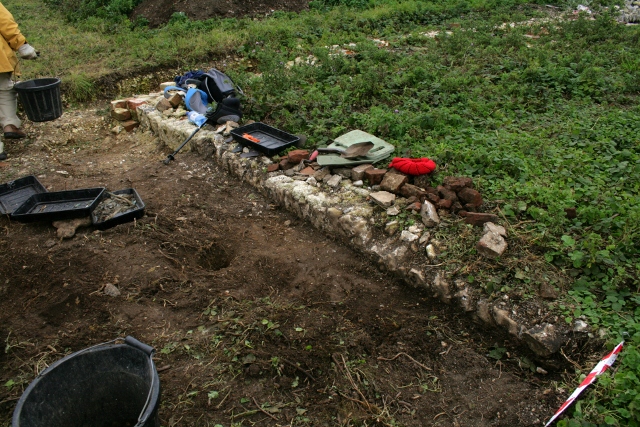
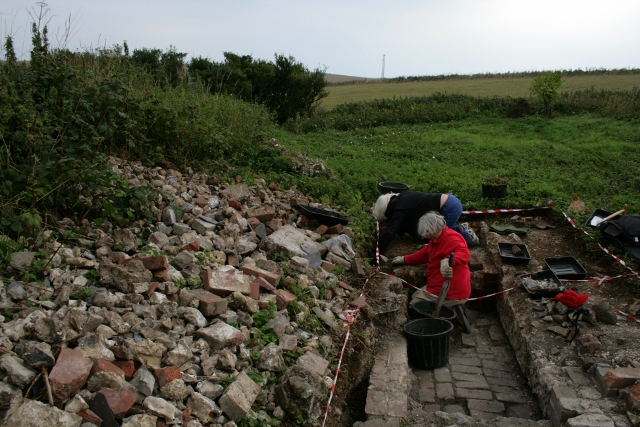
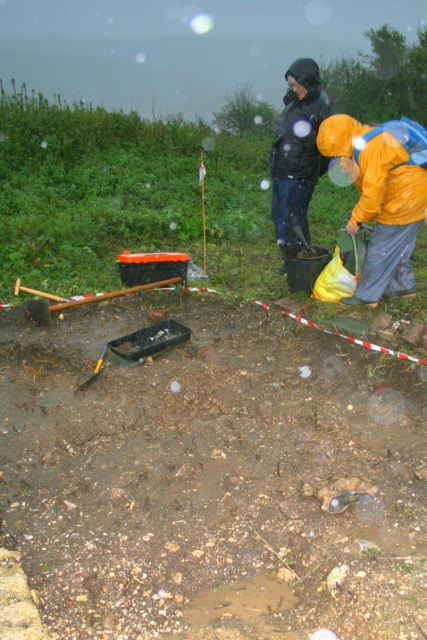
    Looking SE at wet diggers from SW corner of cottage
    Looking SE at wet diggers from SW corner of cottage.

    Sunday’s dig ended with torrential rain, though fortunately it stayed dry until afternoon tea-break, so some good digging managed to be done.
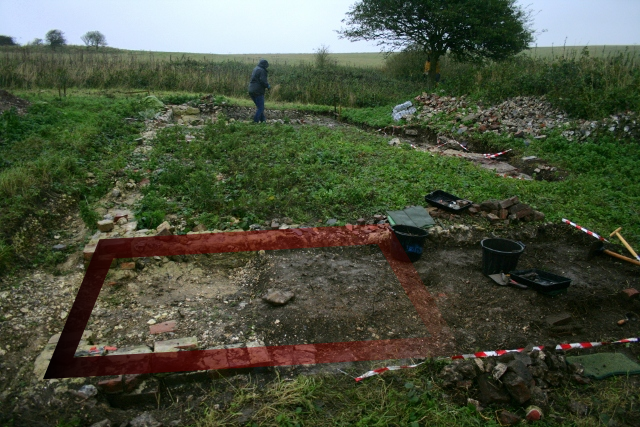
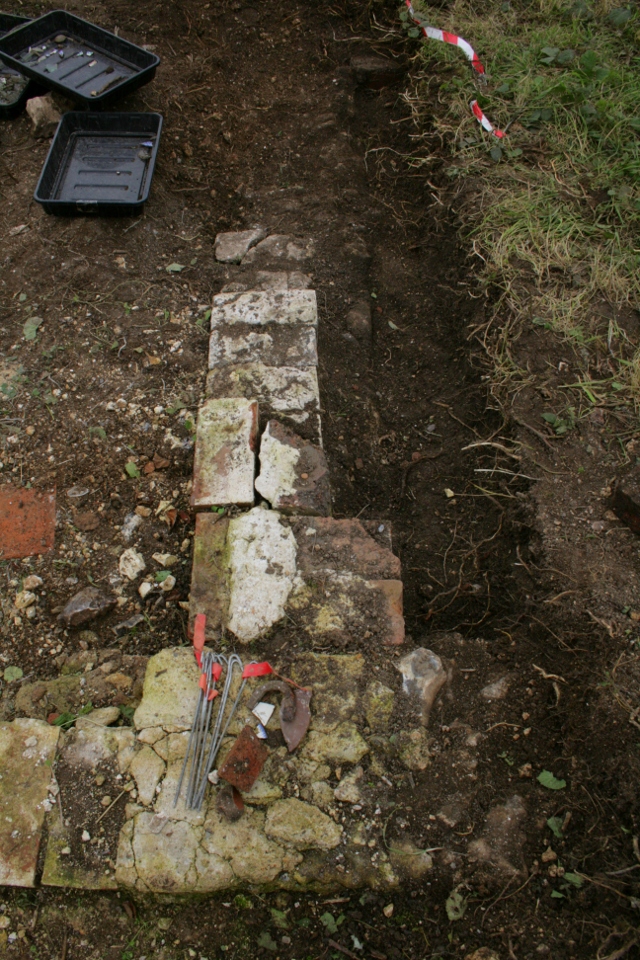
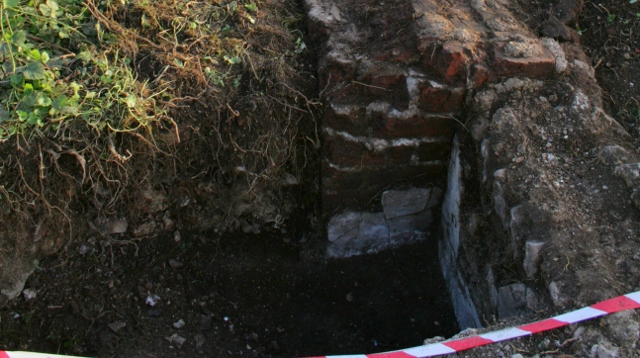
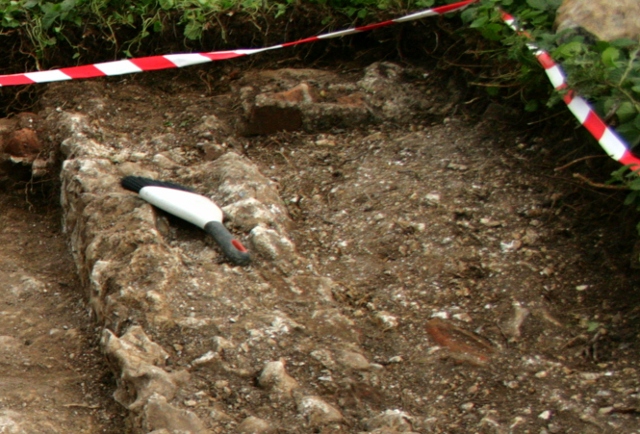
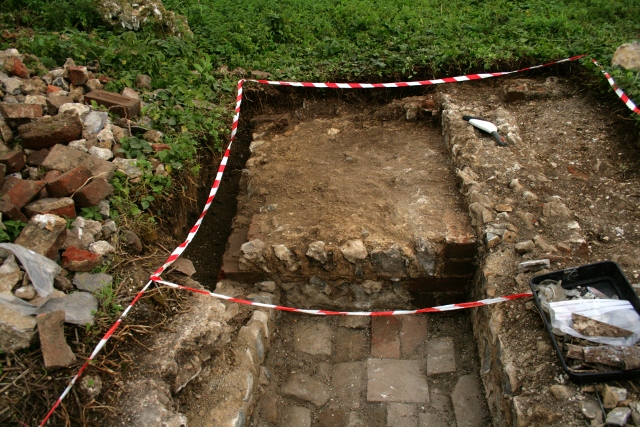
    Looking N at approx location of E wall of S extension of cottage
    Looking N at approx location of E wall of S extension of cottage.

    We now know for sure that the east wall of the extension (to the south end of the cottage) has been lost. Its approximate location was only discernible from the changes in the texture and structure of the soil fills, and the contours of their horizons.

    Inside the extension there is a compact chalk rubble fill. Outside, is a less compact fill, a mix of garden soil and a relatively small quantity of demolition rubble, the base of which is at a slightly lower level. Unfortunately the rain has muddied the horizons between the fills. Therefore it has been decided to remove the chalk rubble fill, down to the mortared base on which it sat, to better reveal the extension’s outline.

    The bottom of the fill outside the building, as with the north and east sides of the cottage, is characterised by a higher quantity of window glass, roofing slate and other finds, but their distribution seems to be patchy. Perhaps the ground surface was disturbed by WW2 ordnance such as mortar fire. This would help explain why one end of the twisted wire handle found earlier was partially buried under a sub-soil fill. There is no sign of any well as yet, but this area as not yet been completely excavated.

    One of the best finds of the whole dig was our first teaspoon – electro-plated nickel silver – until a second decorated one turned up shortly after; also new was a small plastic (pvc?) dolls arm; and – another first – part of a sacrum(?) bone from a fairly large animal (hopefully not human). Otherwise finds were similar to those found previously and included; a .303 cartridge fired from a bren gun, a fair amount of window glass, just a few fragments of ceramics – all with a decorative glaze, and a very few rusty nails.

    Work on site is now planned to happen whenever there is dry weather forecast and we are available to dig. However, at present, family commitments prevent me from being able to say in advance when this might be, other than our usual Fridays and Sundays – weather permitting. We would love you to join us – no experience required. We meet at the car park near the junction of Bexhill Road and Falmer Road, just north of Woodingdean, at 10am. Please don’t hesitate to give me a call for further info.


    Postscript:
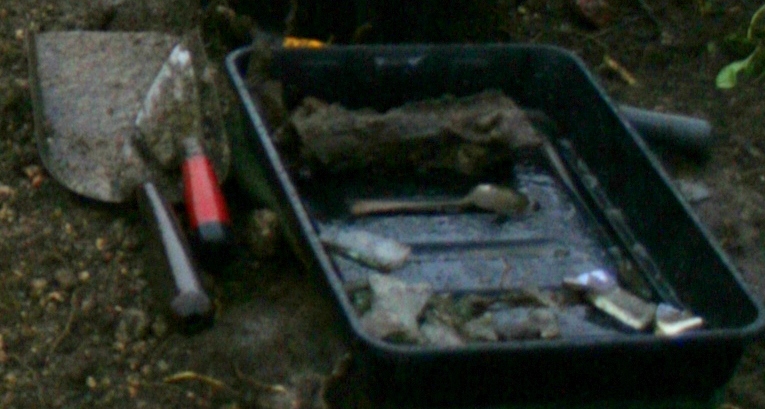
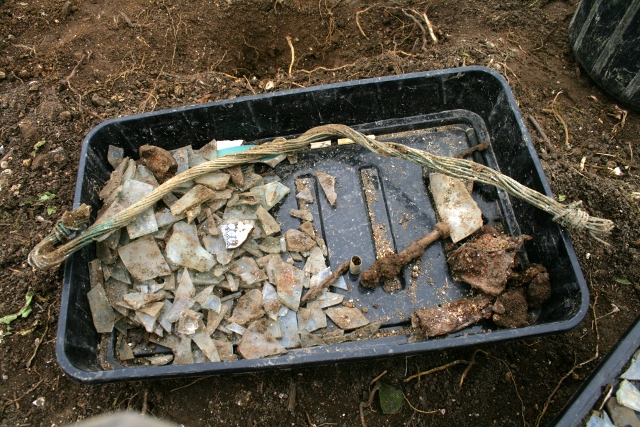
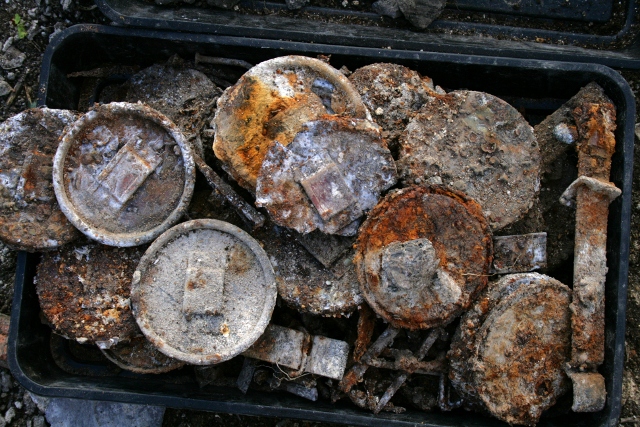
    One of two finds trays from just S of S extension of cottage
    One of two finds trays from just S of S extension of cottage.

    It has been pointed out I had missed describing one of our finds. Oops! To be honest, though it had been speculatively named as a stirrup pump, and about three of them – or something very similar – have been found before, I had completely forgot about it when writing this entry, probably I had too much else on my mind at the time.

    I have now done some more research. It is a rusty iron hollow cylinder, about 3cm diameter, and about 18cm long. One of the ends is flared; the other end seems to have 2 pairs of opposite facing fin-like brackets/flanges, the longest projecting out by about 2cm and tapering down over a length of about 7cm. Images and descriptions of stirrup and other pumps from WW2 (the most likely date judging from its context in the demolition rubble to the north of the cottage) were of brass, and the shape of their ends did not match what we have found. So it remains a mystery.

    As soon as the excavation has finished – sometime in November or December, certainly before Christmas – the post-excavation examination of our finds will begin – probably after Christmas in January. A full description of all of these tubular iron mystery objects will then be made (as will all the other finds from the dig). Then research will be conducted – asking the questions – what, how, who, when, where and why:

    • What might it have been?
    • How might it have been used?
    • Who might have used it?
    • When might it have been used?
    • Where might it have been used (either here and elsewhere)?
    • Why was it found here?

    A wide range of experts, museums, books, and the Internet will be used.

  • Forty Ninth Dig Day – Friday 18th October 2013

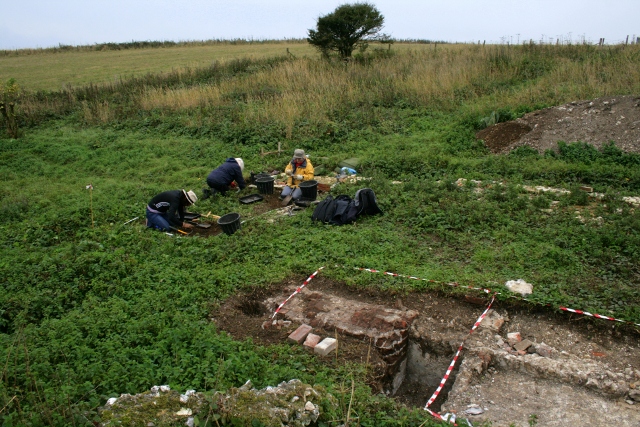
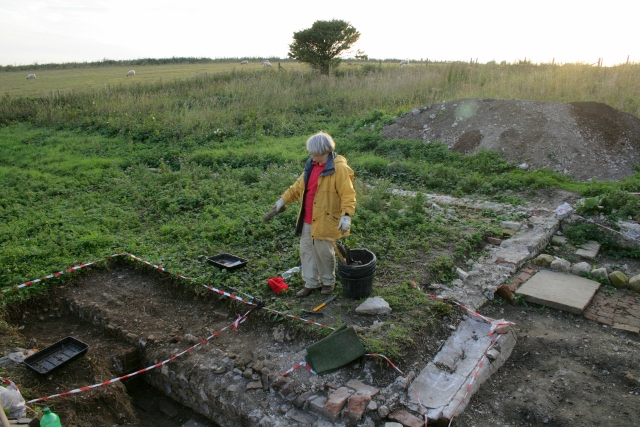
    Looking SW over dig site from rubble mound
    Looking SW over dig site from rubble mound.
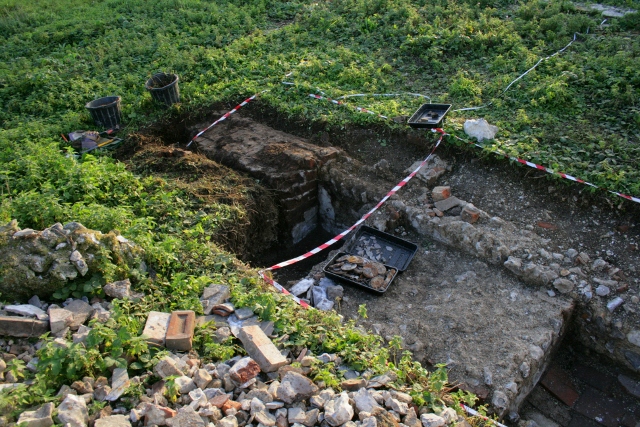
    Digging to S of cottage
    Digging to S of cottage.

    Work continues getting the site ready for our guided tours on both Sat 2nd & Sun 3rd Nov;

    • finishing the our current (and last of this dig season) trench
    • tidying up our earlier trenches
    • clearing back the vegetation across the site as a whole, ensuring safe access for our visitors – initial interest in the tour has been very high – so this is really important.

    Last Tuesday, Natural England and a team of conservation volunteers did a great job helping clear vegetation from the wider site.

    Looking E at extension against W part of S end of cottage
    Looking E at extension against W part of S end of cottage.

    Friday, work continued on our 3x2m trench over the eastern part of the 1880(ish) ‘sort-of-lean-to-conservatory’ extension on the south end of the cottage, and the area beyond it where a well may have been. It has been slower work than expected for it has been badly damaged by military ordnance and the later bulldozer that ‘tidied up’ afterwards.

    The relative absence of our usual rusty nails is strong evidence for the bulldozer having pushed all the window and roof timbers – to which the nails would have been attached – across the site, from west to east and they would have been added to the large demolition rubble mound on the east side of the site.

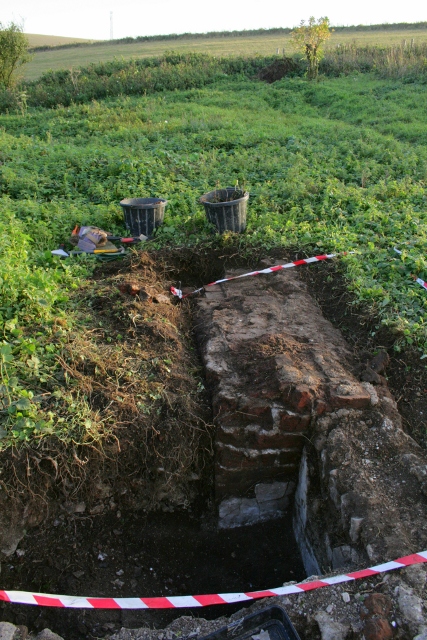
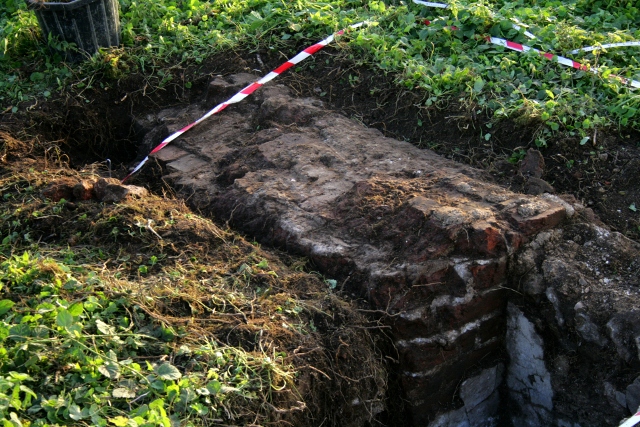
    Looking E at S wall of cottage extension
    Looking E at S wall of cottage extension.

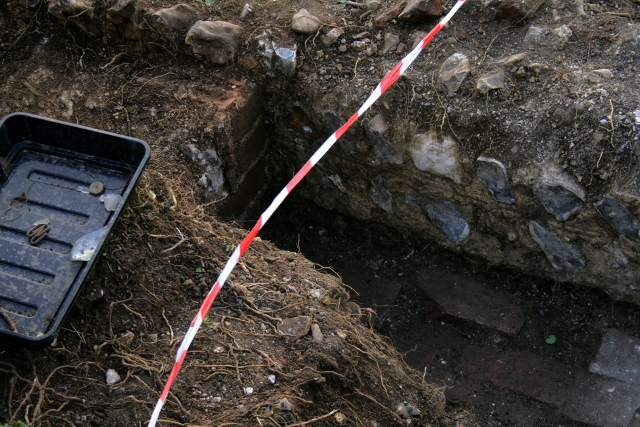
    The south wall of the extension, over a distance of about 3m, has lost 3 courses of bricks to the bulldozer. Its line gets weaker the further east that it goes, as it heads towards the expected turn of this wall back towards the south wall of the cottage, which has slowed down the progress of its excavation. The ground surface outside, to the south, of this wall is a light, humic, garden soil, with no sign of demolition rubble above it. The ground surface inside, to the north, of the wall, as the wall level drops lower, it gains more of the character of the natural orange-brown sub-soil, found at the base of the chalk rubble back fill, which forms the foundation to the cottage’s floor – confirmed where the bulldozer has cut through the existing floor, such as most recently excavated on the north end of the cottage. This suggests we are very close to the bottom of the wall’s foundations.


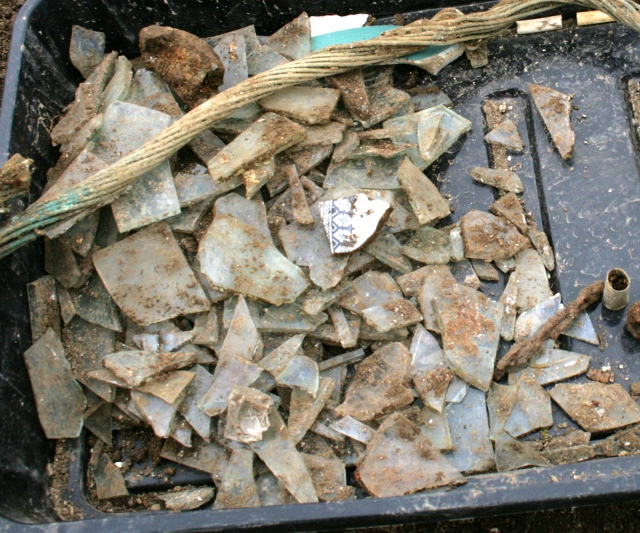
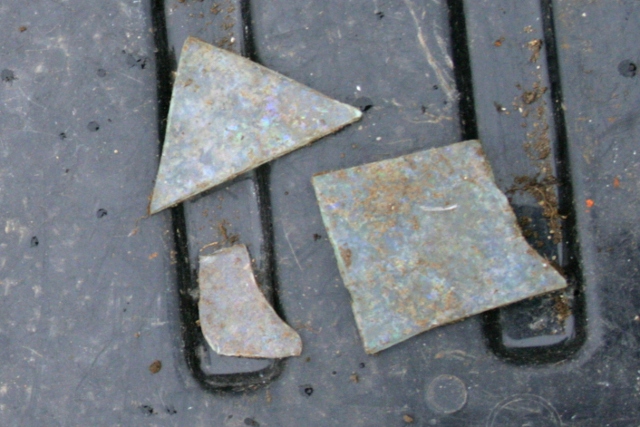
    Window glass fragments from area roughly outside NE corner of extension
    Window glass fragments from area roughly outside NE corner of extension.

    However, an area – just outside where the extension’s east wall was expected to have been – contained a particularly high concentration of window glass. This indicates that the windows were the first to break and thus landed underneath the cleared demolition rubble. It is also good evidence that a childhood memory was correct, that the extension contained larger windows than that of the original cottage (which was described in 1868 as small windowed).

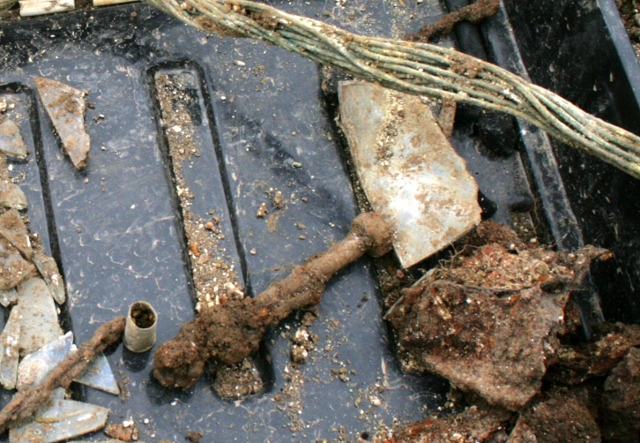
    Twisted copper alloy wire handle(?) & other finds
    Twisted copper alloy wire handle(?) & other finds.

    The vast majority of our finds have been from this area to the south of the cottage. Bob Phipps who lived there as a child in the ’30s remembers a well being located here. The find of the day was a twisted copper alloy wire handle – could this have been a bucket handle?

    Looking NW at a small hole dug in the trench where an end of the 'bucket handle' was found
    Looking NW at a small hole dug in the trench where an end of the ‘bucket handle’ was found.

    One end was buried about 10cm down in an orange-brown coloured sub-soil fill – shown slighty left of centre in the photo above. It is easy to jump to conclusions and speculate whether we have found a back-filled well. We will just have to keep digging to find out.

    Other finds included;

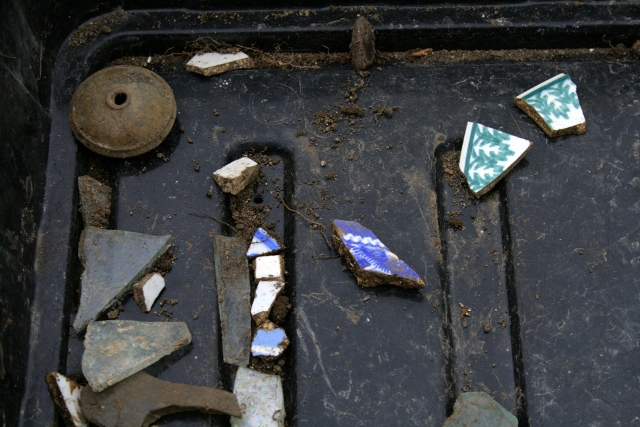
    • Some finds from S of cottage extension
      Some finds from S of cottage extension

      In a 0.2m x 2m area to the south of the extension finds included;

      • A few small ceramic shards, and even fewer shards of glass;
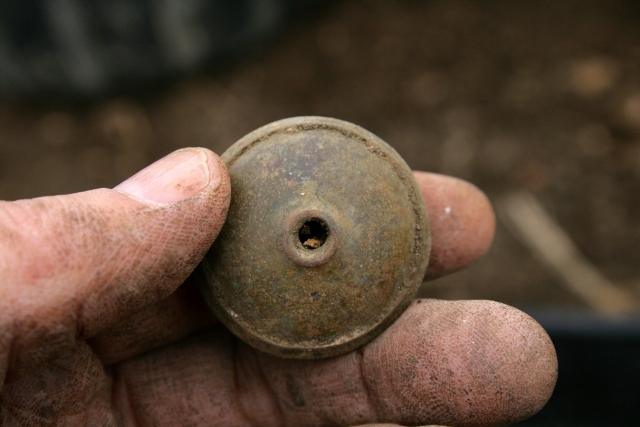
      • A find from S of cottage extension
        A find from S of cottage extension.
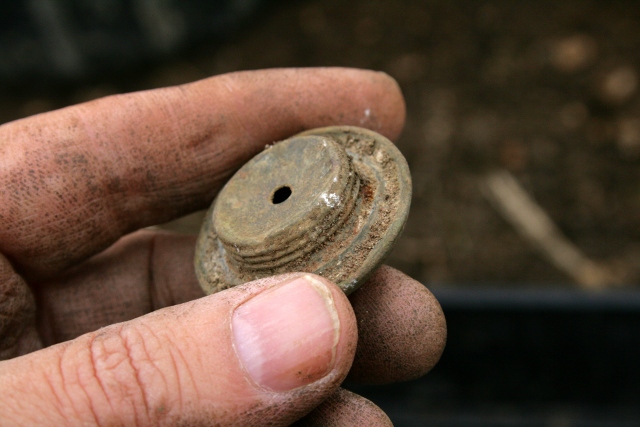
        A find from S of cottage extension
        A find from S of cottage extension.

        a hollow, light weight copper alloy, screw threaded lid(?) with a small hole in the centre – like that for a salt-cellar;

    • Twisted copper alloy wire handle(?) & other finds
      Twisted copper alloy wire handle(?) & other finds

      East of the extension, south of the cottage, finds included;

      • Some metal finds from E of extension, S of cottage
        Some metal finds from E of extension, S of cottage

        a small number of metal finds, including;

        • a very small length of barbed wire;
        • a .38 pistol cartridge, with headstamp markings ‘REM-UMC’ ’38 S&W’ which was almost certainly fired by the British or Canadian ‘Smith & Wesson Victory Model‘ revolver provided by the USA between 1942 and 1944;
        • half of the screw base of a Mills bomb (hand grenade);
        • a short length of barbed wire without barbs;
        • a small piece of sheet lead;
        • A rusty iron bolt;
        • A single rusty nail;
        • 2 unidentifiable squashed rusty containers;
      • Ceramics were a very few plain and decorated shards, and 2 lengths of pipe stem.

    Sunday’s forecast was for thunderstorms all day – not good when near the top of a hill – so there will be no digging unless the forecast improves. The long-term forecast for the next couple of weeks is also unsettled, with more rain. So work on-site is now planned to happen whenever there is a dry(-ish) weather forecast and there are people free to dig. Nevertheless, Sunday – *weather permitting* – we hope to continue digging, and we would love you to join us – no experience required. We meet at the car park near the junction of Bexhill Road and Falmer Road, just north of Woodingdean, at 10am. If thunderstorms are expected we will *not* be offering short site tours!

  • Forty Eigth Dig Day – Saturday 12th October 2013

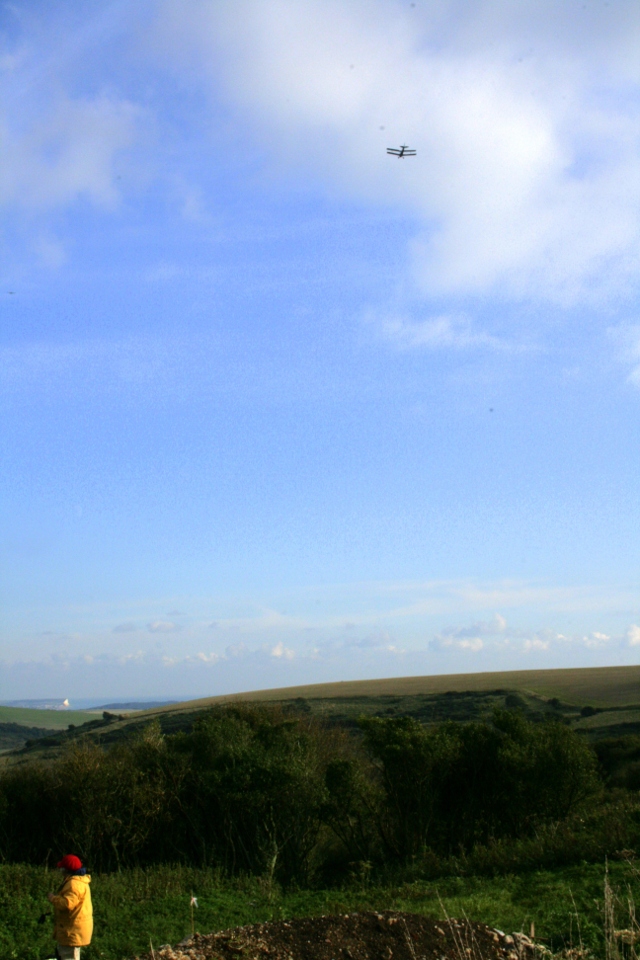
    Biplane flypast over Newmarket Farm Dig
    Biplane fly-past over Newmarket Farm Dig

    The afternoon before, and all the next day, were both too wet to dig. So this afternoon my mother and I snuck in half a day’s digging. We even had a WW2 biplane fly over, then swing back round to have a closer look – as well as one of the best finds of the dig!


    Loking NW at S wall of cottage
    Looking NW at S wall of cottage.

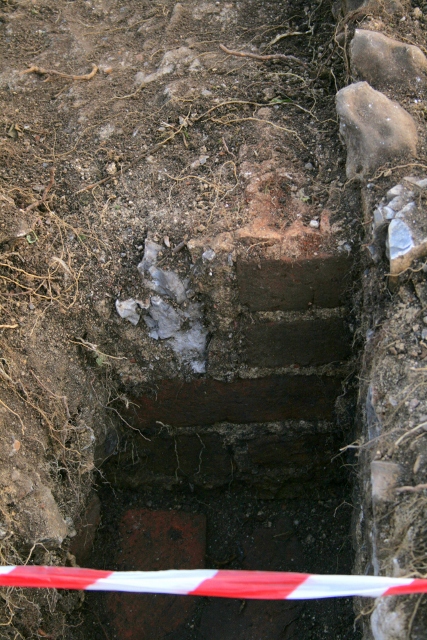
    There is no sign (as yet) of the east wall of the extension, where it should have butted against the south wall of the cottage. If it survives it must be 2 or more brick courses down from the top of the surviving south cottage wall. Worth noting is that the west wall of this extension (excavated back in the spring) was completely missing. My hypothesis is that they were most likely cut by the bulldozer which tidied up its partially destroyed remains – the result of WW2 allied training exercises. I was planning to describe this hypothesis in more detail, looking carefully for evidence which might test it (prove it wrong) by further digging. Hypothesis formation and testing is the basis of the scientific method in which I was trained in at University. But perhaps the creation of speculative theories – to be continually tested, and modified with more evidence – which is how my mind automatically works – is not always appropriate. In this case it may be better to continue digging, to carefully observe and record what is found, and wait and see what the surviving evidence for this east extension wall may be.


    Looking S at S wall of extension
    Looking S at S wall of extension.

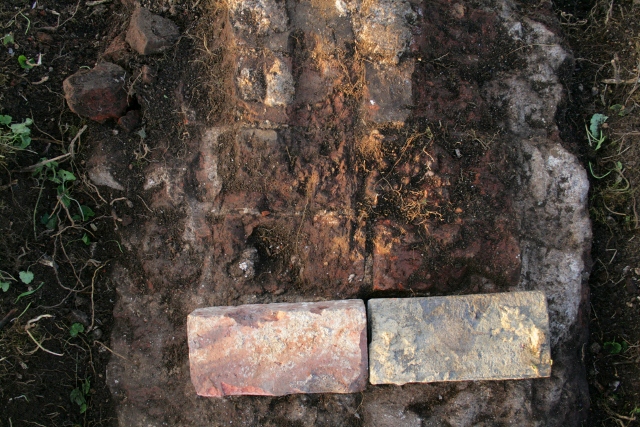
    Further excavation of the south wall of the extension revealed a badly decayed mortared flint face to the inner brick face of this wall.

    The challenging search for features was more than made up for by the quality of the finds. The best were;

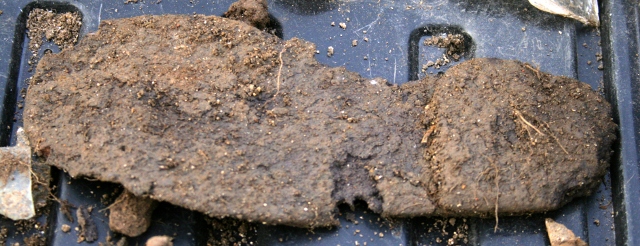
    • Sole and heel of child's shoe
      Sole and heel of child’s shoe.

      the sole of a child’s shoe;

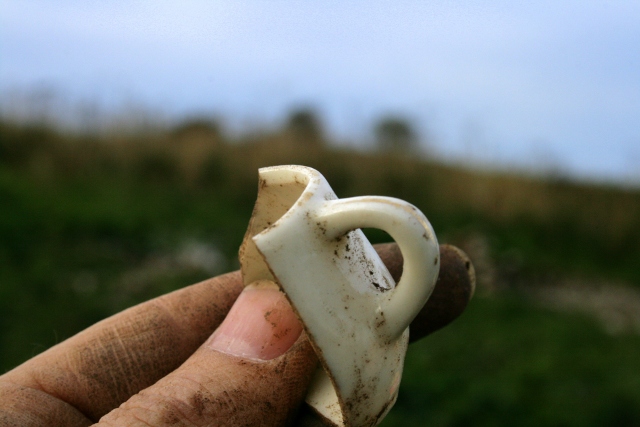
    • Porcelain doll's cup
      Porcelain doll’s cup.

      an almost entire porcelain doll’s cup;

    • Decorative ceramic shards and clay pipe stems
      Decorative ceramic shards and clay pipe stems

      several nicely decorated ceramic shards and clay pipe stems;

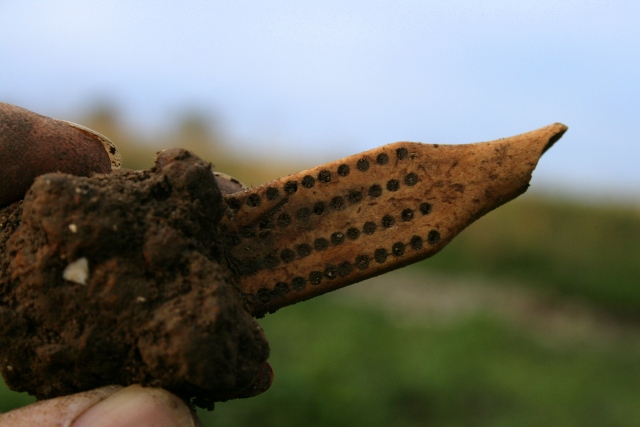
    • Decorated bone handle(?)
      Decorated bone handle(?)
      Decorated bone handle(?)
      Decorated bone handle(?)

      a shaped and decorated bone(?) handle with a concreted rusty something at its thinner end;

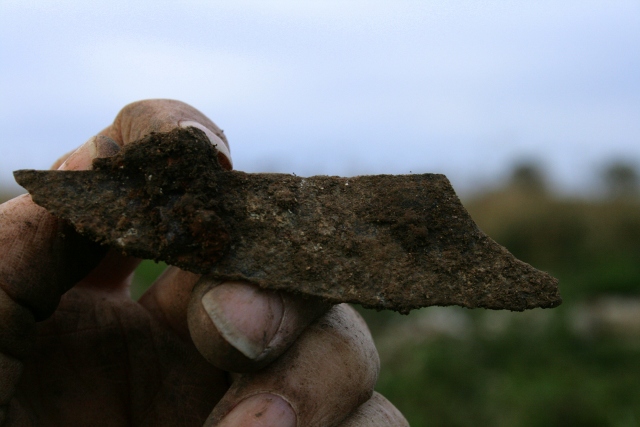
    • Iron knife blade(?)
      Iron knife blade(?)

      an iron knife blade(?) found nearby;

    • Finds tray with a large proportion of window glass
      Finds tray with a large proportion of window glass.

      many shards of both the thicker and thinner types of window glass.


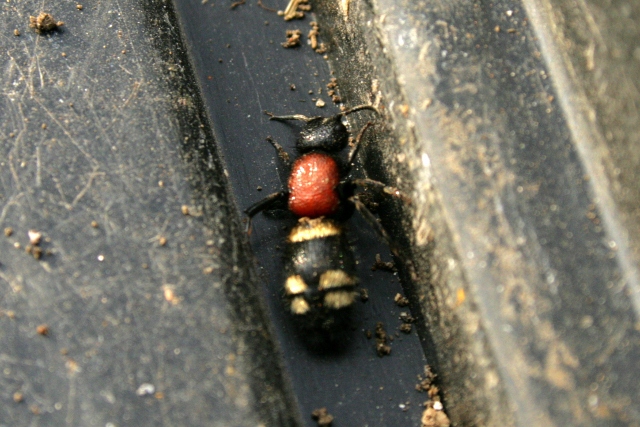
     Large Velvet 'Ant', Mutila europaea
    Large Velvet ‘Ant’, Mutila europaea.

    We even dug up some unusual wildlife, a wingless species of solitary wasp, called the ‘large velvet ant’, Mutila europaea. Not so nice is that it is parasitic on bumble bees.

  • Forty Seventh Dig Day – Friday 11th October 2013

    Looking SW at E and S sides of cottage from demolition rubble mound
    Looking SW at E and S sides of cottage from demolition rubble mound.
    Looking SW at excavation of S end of cottage
    Looking SW at excavation of S end of cottage.

    As planned, the dig moved round to south end of the cottage and a 3x2m area was opened. Unfortunately progress was stopped by rain shortly before lunch. The clearance of a thick mat of bramble and nettle was not helped by a preponderance of particularly prickly thistles! So, as yet, there is little to report on either the search for the return of the wall of the extension at the south end of the cottage, or of the possible well. We do know that the 1950 bulldozer cut has removed the floor inside the extension. As yet we don’t know where the original ground surface was outside this part of the cottage.

    Finds were scarce;

    • Small shards of window glass
      Small shards of window glass.

      a few shards of window glass of both the thin early 19thc type as well as the later thicker type;

    • a shard of green bottle glass;
    • the almost inevitable couple of shards of ‘blue & white’ ceramics;
    • Headstamp of .303 tracer bullet
      Headstamp of .303 tracer bullet.

      part of a damaged unfired cartidge of a .303 mark II cordite tracer bullet made in the Kynoch factory, Birmingham, in 1941;

    • just a couple of rusty nails, which was very welcome after the hundreds previously found & which slowed digging right down!
    • and the find of the day –
      Paste 'sapphire' jewel
      Paste ‘sapphire’ jewel

      was a (cheap paste scratched and damaged) ‘sapphire’ in a copper alloy mount whose broken back was suggestive of a brooch.

    This Tuesday, conservation volunteers will be helping clear vegetation from the site, ready for the guided tour of the site of Newmarket Farm on both Sat 2nd & Sun 3rd Nov. This Sunday – weather permitting – we continue digging, and we would love you to join us – no experience required! We meet at the car park near the junction of Bexhill Road and Falmer Road, just north of Woodingdean, at 10am, and if the weather is too bad to dig we are still happy to give a quick tour for anyone interested. Please don’t hesitate to email me for further info.

  • Dig Photos On Flickr

    Just discovered I hadn’t posted this article, which I started writing back in June, to inform people that my free Flickr photo account had just increased its storage allowance by a huge amount. Now, (all) almost all of my photos are available to view of the dig: http://www.flickr.com/photos/scienceinthegreen/

    Unfortunately there are other photos included in with them, and I have not had time and/or the energy as yet to describe, tag or categorise them. So happy hunting!

  • Forty Sixth Dig Day – Sunday 6th October 2013

    Looking S at chimney base on E side of cottage
    Looking S at chimney base on E side of cottage.

    Some real progress was made with our dig, despite no new finds, or features. We also had a very welcome visit from John Funnel (in charge of digging with Brighton & Hove Archaeological Society)!

    Looking SW at chimney base on E side of cottage
    Looking SW at chimney base on E side of cottage

    The day was spent extending Friday’s trench by an extra 2x2m, to completely take in, further excavate and clean up the surviving remains of the chimney and its immediate context.

    The most common type of brick compared in size with those in the body of the chimney base
    The most common type of brick compared in size with those in the body of the chimney base

    It was a solidly built structure using smaller bricks than was generally used elsewhere.

    Looking SW from rubble mound at E side of cottage showing the base of the scullery copper, the internal house dividing wall, and the projecting base of the chimney of 19thc kitchen
    Looking SW from rubble mound at E side of cottage showing the base of the 19thc scullery’s copper, the internal house dividing wall, and the projecting base of the chimney of the 19thc kitchen.

    Its external width was 1.6m and projected out 0.65m from the inside edge of the cottage wall. In the 19th century, this room was used as the kitchen, all cooking would have been done here over the open fire. It may well have burnt coal, like most of Brighton at this time.

    Looking S at N side of chimney base on E side of cottage
    Looking S at N side of chimney base on E side of cottage

    Immediately to its north the original ground level was 0.56m below the top of its surviving remains, buried in demolition rubble.

    Probable military WW2 finds of unknown function
    Probable military WW2 finds of unknown function.

    Towards the bottom of this fill exactly the same range of finds as those first discovered on Friday were observed; metal lids with fastenings on top for a strap to secure them in place; strange ‘bicycle bell’-like curved lids(?) with 3 holes (for ventilation?); solid metal brackets with buckle fastenings at either end for a carrying handle but with no means of fixing them to the container they were probably intended to help carry other than the broken fragments of thin metal strapping which were plentiful supplied with holes for small metal nails/tacks. Ceramics and glass shards were hardly to be found. As previously recorded, the area showed many signs of burning – mostly ash and fire scorched and shattered flints, though this seemed to be localised. The evidence for the limited burning is the finding of (a very few) lumps of unburnt coal.
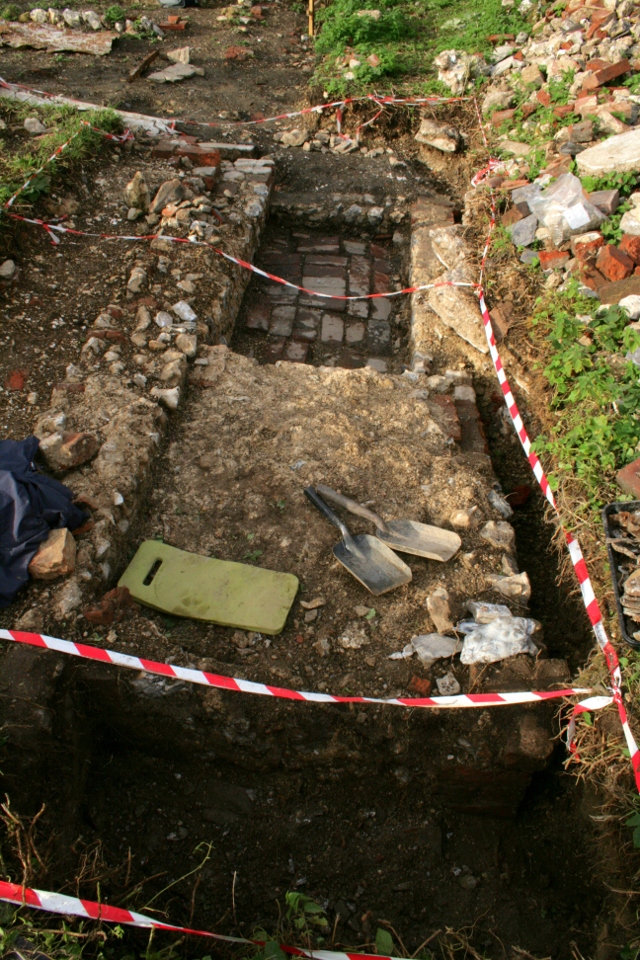
    This Friday – weather permitting, for it is forecast to be both cold and windy so we will need to dress warmly, and heavy rain is expected in the afternoon which will not be fun – we plan to move round to the south side of the cottage (though the grid square containing the chimney has not been fully excavated it has given up most of its secrets). The east wall of the ‘lean-to-conservatory-like-structure’ which was added to the south end of the cottage in about 1880, has yet to be located. Also to the south of the cottage, just outside the 19th century kitchen / 20th century living room’s window, there is a memory of another well. We were unable to find the remembered well to the north of the cottage – for whatever reasons. The search for possible water supplies is a major objective of this dig. There was no mains water, and water would have been essential to the survival of those that live there. There is good evidence for an underground water-tank having existed further down the back-garden, but none of the surving children from the 1930’s and early ’40s can remember it. Those who were old enough to recall a water source, all recall a well – not a water-tank – close to the house, but none can agree as to its possible location;
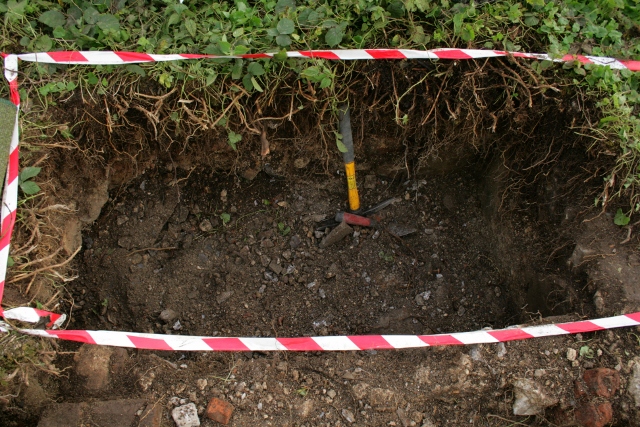
    • to the north we have looked and failed to find anything;
    • to its east is the rubble mound which is a lot more than one metre deep – so beyond anything safe to dig without major health and safety implications;
    • and to the south, which is where we will look on Friday.

    We would love you to join us – no experience required! We meet at the car park near the junction of Bexhill Road and Falmer Road, just north of Woodingdean, at 10am, and if the weather is too bad to dig we are still happy to give a quick tour for anyone interested. Please don’t hesitate to give me a call for further info. Also, our official guided tour of the site is on Saturday 2nd November, with a second tour Sunday 3rd, same time and place as above.
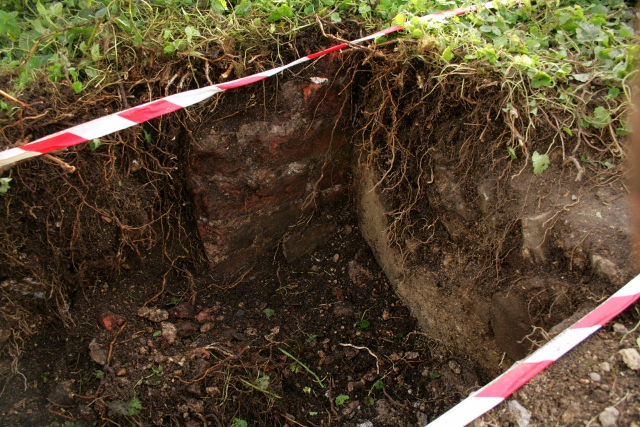
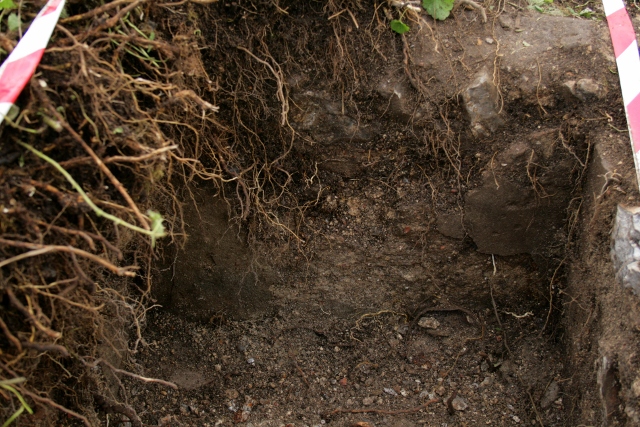
  • Forty Fifth Dig Day – Friday 4th October 2013

    Discovery of the Newmarket Farm Cottage
    Discovery of the Newmarket Farm Cottage fireplace.

    A really good day – despite the wet start; new finds, new features and new survey control points!

    SeSurveying.co.uk
    SeSurveying.co.uk

    Simon of SeSurveying.co.uk came over with some fancy kit to enable us to get our site properly surveyed. Four control points were fixed in place, and can now be used to locally survey as well as to geo-locate all our finds and features. The close proximity of the tv/radio/mobile aerial did cause problems though. He will be returning sometime soon to finish the survey. Then, as soon as our dig is finished and is nicely cleaned up, SeSurveying has promised to sponsor us with a free high resolution laser-scan of our excavation which can be used as the basis for a digital reconstruction of the cottage.

    Looking N from site of fireplace on E wall of cottage at concrete platform and 'woodstore' beyond
    Looking N from site of fireplace on E wall of cottage at concrete platform and ‘woodstore’ beyond.

    A 2m x 0.5m extension to the south of last week’s 2x2m grid square (which included the concrete platform which may have been the foundations for a laundry copper?) was excavated, located across the east wall of the cottage, just the other side of the dividing wall between the 19th century wash-house and kitchen (which became the 20th century kitchen and living room).

    Looking S from concrete platform at 50cm extension by external face of E wall of cottage
    Looking S from concrete platform at 50cm extension by external face of E wall of cottage

    It was slow work digging down through the brambles, nettles and demolition rubble. There still remains another 10cm or more to be excavated in our 40cm deep trench.

    Looking SW from concrete platform at plastered east cottage wall and projecting base of chimney
    Looking SW from concrete platform at plastered east cottage wall and projecting base of chimney.

    An unexpected, but really exciting discovery, at the very edge of the trench just over 50cm further down the side of the house we found about 5 courses of the brick footings of the (probable) chimney, projecting a brick and a half out from the wall. This would have surrounded the open fire on which all the 19th century cooking may well have been done.

    Looking W at partially plaster rendered section of E cottage wall sheltered between the two projecting features
    Looking W at partially plaster rendered section of E cottage wall sheltered between the two projecting features.

    The east wall of the cottage between these two projecting features possessed a partially intact plaster rendering. A large number of such plaster fragments have been found in the demolition rubble across the north and east sides of the cottage. This is the first exterior in situ render found. This suggests that at least some parts of the flint and brick built house were probably white-washed.

    A wall constructed in glazed-headed Flemish bond with bricks of various shades and lengths; from Wikipedia
    A wall constructed in glazed-headed Flemish bond with bricks of various shades and lengths; from Wikipedia.

    Nevertheless, a small proportion of the bricks in the demolition rubble had glazed header ends, as well as being of a range sizes and colours, such as is illustrated above. They were especially found in the demolition rubble to the north and north-east of the house. This suggests the front of the cottage may have included a mixture of flint and decorative brickwork.

    Finds may be divided into 3 categories;

    • a range of hand-forged nails almost certainly used in the construction of the house;
    • possibly military finds
      • about 2 dozen tin lids (similar to paint tin lids), each with a fitting on top such that a leather or canvas strap threaded through, which might have sealed containers for ordnance such as mortars
      • half a dozen shaped metal bars each with 2 brass buckles located towards their ends, as well as thin narrow metal strapping with small nails, suggesting fittings for wooden ammunition boxes with leather or canvas carrying straps
      • all found towards the bottom of the trench and associated with an area of burning (almost no organic materials have survived on site);
      • A search on the Internet failed to find anything resembling any of the above;
    • and in the very bottom of the trench – just one very small area excavated down to the original ground surface – a single sculptured rim shard of pale blue and white ceramic, and a single shard of bottle glass – suggesting there are more domestic glass and ceramics to be found when we (hopefully) finish the trench on Sunday.

    Our return to the south of the house in search of the east wall of the ‘sort of lean-to conservatory’, and another possibility of a well will have to wait till next week – Sunday our new priority is to finish excavating the newly discovered fireplace.

    We would love you to join us – no experience required! We meet at the car park near the junction of Bexhill Road and Falmer Road, just north of Woodingdean, at 10am, and if the weather is too bad to dig we are still happy to give a quick tour for anyone interested. Also, our official guided tour of the site is on Saturday 2nd November, same time and place as above.

  • Newmarket Farm Dig Revised Project Design & Timetable – October 2013

    The Newmarket Farm Dig has made excellent progress. We have dug far more of the site than I originally planned, but there are also many areas I had hoped to dig which we may not manage to complete before the end of the year.

    Time is running short for this year’s dig – about 20 more dig days before Christmas! So a revised project proposal and timetable is required to make sure everything gets done:

    • Over the next fortnight we will return to the south end of the house in search of the east wall of the ‘sort of lean-to conservatory’, and another possibility of a well.
    • By the middle of October we want to be cleaning up the site; regrowth in the trenches from the severed roots of creeping thistles and brambles is a big problem.
    • Natural England’s planned clearance day on the 15th October, with the help of Brighton Conservation Volunteers (weather, etc. permitting) will be a great help in enabling the site as a whole to be more accessible.
    • We need to make sure that all contexts have been fully recorded and properly surveyed.
    • We also need the site to be looking at its best before our guided tour on the 2nd November.
    • Then we have to back-fill the trenches to prevent the walls and floors from getting damaged by the winter frosts. We plan to use the excavated bricks and flints to outline the buried features which will be hidden under the ground. This should be completed before Christmas!
    • The finds need to be processed and formally recorded.
    • Once the dig has been finished, a summary write-up for the County Archaeologist, etc., needs to be produced within two weeks; a full formal report needs to be submitted within 6 months.
    • A talk is to be given in Woodingdean in January, and it is hoped that other talks may be given elsewhere.
    • The results of the dig needs to be circulated to as wide an audience as possible – including being registered in national heritage databases.

    Only if we have time, I would like to excavate;

    • more of the east wall of the cottage to the south of our enigmatic concrete platform – are there any signs of the fireplace on the east wall of the kitchen/back room;
    • more of the internal dividing wall, just in case the foundations of any unexpected structures turn up;
    • the area immediately beyond (to the north) of the garden gate to further delineate the entrance into the site.

    As a result of our research on the Newmarket Farm, a number of further archaeological targets have become of interest. I would very much like to excavate immediately below some of the hard landscape features of the Newmarket cottage site – this would enable us to excavate some in-situ archaeology dating to the time of the site’s construction. I would also like to excavate some of the rest of the site, including more of its boundary walls and gateways, the underground water tank south of the cottage, the surface of the demolition rubble mound, and the farmyard next-door – with its barn, stable, and other structures. Oscar Selbach, between 1918 and 1925, used – or planned to use – the area between Balsdean and Newmarket Farms to provide water for his proposed housing estates on the Woodingdean side of their surrounding hillsides. His water engineering scheme(s) could also be the subject of another dig. Another subject of enquiry is the use of the Balsdean/Newmarket Hill area during WW2. However, (almost) all of these potential projects will have to be the subject of a formal application process for another year. I need to ensure I finish the current project first!

  • Forty Fourth Dig Day – Sunday 29th September 2013

    Looking S at an excavation of the east side of a concrete platform beyond the 'woodstore'
    Looking S at an excavation of the east side of the concrete platform beyond the ‘woodstore’.
    Looking N at concrete platform E of cottage (kitchen/scullery) wall, S of 'woodstore'
    Looking N at concrete platform E of cottage (kitchen/scullery) wall, S of ‘woodstore’

    Sunday we did an excellent job excavating and cleaning up the area encompassing the remains of the east side of the kitchen, the woodstore which butted against the first ~2m of its outer east wall, and the mystery concrete platform which butted against the rear of the ~1m wide woodstore, and against the last ~1.4m of the kitchen wall. It was good to discover the plan which we have was – in this case – just about spot on!

    Looking S at foundations of E & S walls of kitchen
    Looking S at foundations of E & S walls of kitchen.

    Another discovery was that the internal wall which separated the cottage’s 2 downstairs rooms had a foundation of 1 brick width. This was completely unexpected. On the west side of the cottage the only survival of this internal wall above floor level was only a very narrow 1/2 a brick wide. Sadly this wall was almost entirely cut by the 1950 bulldozer.

    Looking E, down onto the N & E part of concrete platform & top of bulldozer cut S wall of 'woodstore'
    Looking E, down onto the N & E part of concrete platform & top of bulldozer cut S wall of ‘woodstore’.

    The mystery concrete platform was an integral part of the back wall of the shed.

    Looking S at concrete platform S of 'woodstore' E of scullery/kitchen
    Looking S at concrete platform S of ‘woodstore’ E of scullery/kitchen.

    The east wall of the shed butted onto it. The concrete platform butted onto the kitchen wall. Brick quoins strengthened its corners, though the top/outer-most bricks and mortar were badly decayed.

    Laundry_copper-Wikimedia
    A 19th century Laundry Copper. Image from Wikimedia.

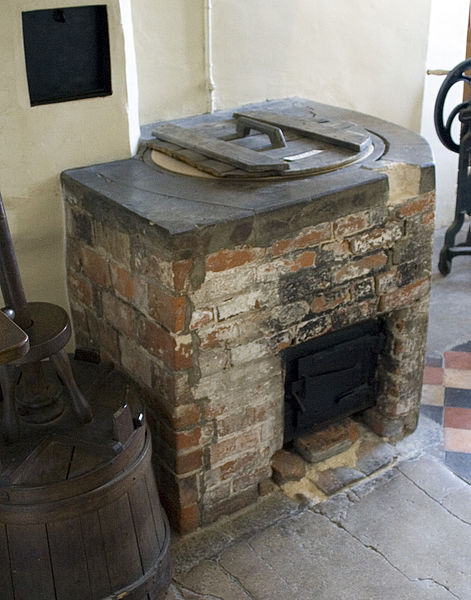
    One possibility I wish to explore is that it may have been the base for a built-in copper. The 20th century kitchen used to be a washhouse in the 19th century. Many cottages had a copper to heat water for their laundry & for puddings. They were contained by large masonry structures, with a fire underneath. Many blackened flints, fragments of a circular cast iron grate, a decorative fire grate front, and part of a chimney pot have been found in its vicinity. Nevertheless, these finds may have originated from the fireplace in the nextdoor room.

    Finds were less numerous than Friday – so less work processing and recording later! Ceramics included more shards of the beautifully decorated ‘foreign’ teacup and saucer with a house and flowery garden design. Two nice shards of blue and white, as well as two shards of a salt glazed stoneware storage jar were also found. Metal finds included the find of the day – the tubular battery compartment, including switch, of a torch. They were first invented in about 1899, but only really became popular by the 1920’s.

    Next Friday we return to the south of the house in search of the east wall of the ‘sort of lean-to conservatory’, and another possibility of a well.

    We would love you to join us – no experience required! We meet at the car park near the junction of Bexhill Road and Falmer Road, just north of Woodingdean, at 10am, and if the weather is too bad to dig we are still happy to give a quick tour for anyone interested. Please don’t hesitate to give me a call for further info. Also, our official guided tour of the site is on Saturday 2nd November, same time and place as above.

  • Forty Third Dig Day – Friday 27th September 2013

    Looking SW from near N end of rubble mound across NE corner of kitchen towards SW corner of farmyard (just behind tree)
    Looking SW from near N end of rubble mound across NE corner of kitchen towards SW corner of farmyard (just behind tree).

    Friday’s dig opened a new 2x2m grid square over the back of the ‘woodstore’ on the east side of the north frontage of the house, as well as over a structure shown on a plan as being immediately beyond it, either adjacent to, or part of, the south-east side of the kitchen/scullery. We also cleaned up the last part of the demolition fill in the bottom of the ‘woodstore’ left over from last Sunday’s dig.

    It was hard work getting through the thick mat of nettle and bramble roots, as well as its covering of demolition rubble. But by the end of the day we had excavated the western half of the trench.
    Looking SW at the SW end of the 'woodstore' and the outer face of the kitchen/scullery wall
    Looking SW at the SW end of the ‘woodstore’ and the outer face of the kitchen/scullery wall.
    Looking S at SW end of 'woodstore'
    Looking S at SW end of ‘woodstore’.

    Four courses of the brick and flint wall at the back of the woodstore were uncovered.


    Plan of dig site progress, with next area to be dug in green
    Plan of dig site, with new dig area outlined in thick dashed green lines. Base plan from ESRO.

    Its location was more or less as according to the plan which we have.

    Looking SW at a mortar surface S of the 'woodstore', E of the kitchen
    Looking SW at a mortared flint surface S of the ‘woodstore’, E of the kitchen

    To its south though, the structure shown to be adjacent to the southern half of the kitchen/scullery and the back wall of the woodstore still remains a mystery. We found part of a slightly uneven concrete slab, with embedded flints, at a level midway between the levels of the bulldozer cut kitchen wall (its floor had been completely cut through on this side of the building) and the woodstore’s floor. It clearly butted onto the kitchen wall, and appeared to be contiguous with the pointing on top of the highest surviving course of the woodstore’s wall.

    Was it the foundations for a chimney against the outside of the house? The surviving remains of a backdoor porch? Or the foundations for a kitchen cupboard?

    Finds were mostly from immediately above the floor of the woodshed. A nice shiny metal object, not often associated with archaeological digs, turned out to be a piston rod! Ceramics included a large number of beautifully decorated cup and saucer shards with a house and garden design; it was labelled as ‘Foreign’! Glass finds included the inevitable milk bottle shards, and an entire beautifully moulded clear glass button. Interesting was the complete absence of the pink glass (oil lampshade?) shards which normally turn up in large quantities.

    Fragments of sandstone masonry found in demolition fill in 'woodstore'
    Fragments of sandstone masonry found in demolition fill in ‘woodstore’.

    Last week we found most of these shards of sandstone masonry. Since then we found a few more fragments from the ‘woodstore’, including one with the groove turning towards the ‘front’ edge. The separate shards in the top of the picture are of a slightly thicker stone. A nice ceramic stoneware find was that of a moulded fragment of a chimney pot, complete with soot on its inner face.

    Sunday we hope to finish off the rest of this grid square, with the particular aim of finding the east and south ends of our enigmatic feature. They are expected to be just within, or very close to the edges of this square. Next week it is hoped we will return to the south side of the house to find the eastern extent of ‘conservatory’ and – most excitingly after the failure to find one to the north of the site – the possible location of the Phipps family’s well!

    We would love you to join us – no experience required! We meet at the car park near the junction of Bexhill Road and Falmer Road, just north of Woodingdean, at 10am, and if the weather is too bad to dig we are still happy to give a quick tour for anyone interested. Please don’t hesitate to give me a call for further info. Also, our official guided tour of the site is on Saturday 2nd November, same time and place as above.