Category: Management

  • Snow cancelled clearance

    Retreat from Newmarket Hill
    Retreat from Newmarket Hill.

    Just catching up on a post I meant to write a while back – the day after I surveyed the site in the snow.

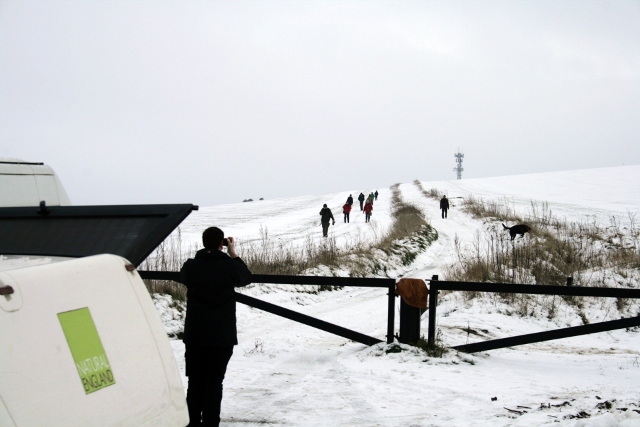
    Whilst the site itself was only covered in a shallow few inches of snow, the snow on the Juggs Road (Drove Avenue) just on the northern side of the ridge leading towards the top of Newmarket Hill had drifted considerably. Also, working on-site in slippery conditions whilst using sharp slashing tools is not sensible from a Health & Safety point of view so, after a quick look around and history lesson, we all went home!

  • Dancing in Public!

    It is (almost) always a good idea as part of a planning process to review and revise – flexible planning! English Heritage‘s MoRPHE planning process recognises this, which I like very much. But I have had problems trying to follow their product based planning, based on the PRINCE2 project planning methodology.

    English Heritage’s MoRPHE planning process is to identify outcomes, then to work backwards to discover what intermediate steps may be required to meet that end point. They use the term product to characterise each of the outcomes. Then the tasks are defined which are needed to generate these products. However, I have previously studied David Allen’s ‘Getting Things Done‘ (GTD) methodology, which emphasises a more task orientated approach. His main focus is on the actions required to complete a task. In practice, at the initial stages of project planning, both are required. Both top-down and bottom-up. My study of the hermeneutic circle helped me with this. How can you know where you are going if you don’t know how you might get there?

    Knowledge of how you might get somewhere can help in deciding where you want to go – and – knowledge of where you want to go can help in deciding how you might get there. And so one performs a dance between the two – except this dance is rarely made explicit. It is this dance that I am performing right now – and – in public!

  • Excavation Routine

    Time Team get a lot done in just 3 days – but they are professionals, and they know what they are doing. Their routines are just that – routine. What we see is really just the tip of a very efficient iceberg.

    I found a guide to this archaeological routine in a publication by the Museum of London Archaeology, which they summarised (with a little simplification from myself):

    1. Clean Area
    2. Identify limits of trench [context] on the ground
    3. Photograph if required
    4. Identify location of trench on site grid
    5. Draw plan of feature (at 1:20)
    6. Use relevant type of ‘context sheet’ to record archaeology (depends on what is being excavated)
    7. Give the trench [context] a unique number (from site context register)
    8. Record this number on the plan(s)
    9. Take relative levels; mark spot heights on plan (record technical surveying details on reverse of context sheet)
    10. Convert relative levels to absolute [Ordnance Datum] levels
    11. Describe context
    12. Prepare ‘finds bag’ and enter site code and context number on label(s?)
    13. Determine suitable method of excavation, need for sampling and method of finds collection
    14. Excavate context, amending and adjusting description as necessary
    15. Take finds to an appropriate place
    16. Determine relationships of newly-recorded context to previously excavated [by overlaying plans]
    17. Cross-reference relationships on context sheet and fill in matrix
    18. Enter date and initials on context sheet
    19. Place plan and context sheet in with relevant ‘to be checked’ files
    20. All plans, context sheets and relationships should be checked before leaving site

    Once the context (trench) has been recorded, and the finds have all been fully described and recorded, the trench needs to be put to bed, and then it must *all* be written up, including their interpretation. Only then is it advisable to open the next trench, based on what has been learnt from the previous trenches.

    This is all new to me, so it may take days, or even weeks to complete all the paperwork. This is not a full time project. So I am proposing that volunteer days should be planned for one day per month, at least to begin with.
  • Excavation Planning

    Happier now! In my last post (pun not intended!) I realised I needed to read about Project Planning in general. As a result I realised I was trying to put my cart in front of the horse; I was trying to timetable an hypothetical end point of one year, and then working backwards towards how to get there, and getting lost along the way.

    Instead I tried brainstorming each of the outcomes I hope to achieve – one trench at a time – mini project stages in and of themselves – and each following on from the one before.

    And it seems to have worked – apart from the timescale part (I can deal with that later) – and so it is that I now have a provisional list of targets:

    1. Find NE corner of garden boundary wall (1x1m trench on corner & extend if required to max 2x2m)
    2. Find S boundary wall junction; including corner of farmyard & garden & possible gdn structure (1x1m trench on estimated junction & extend if required to 3x2m)
    3. Find SW corner of water tank on boundary wall (1x1m trench & extend if required to 2x2m)
    4. Find NW corner of water tank on boundary wall (1x1m trench & extend if required to 2x2m)
    5. Find SW corner of house on boundary wall (1x1m trench & extend if required to 2x2m)
    6. Find NW corner of house on boundary wall (1x1m trench & extend if required to 2x2m)
    7. Find internal house wall lines on W side of house (three 1x1m trenches increased to 1x3m if required)
    8. Find front door and front garden gate (two 2x1m trench enlarged to 3x1m if required)
    9. Find NE corner of house, including ‘wood-shed’ (2x1m trench enlarged to 3x1m if required)
    10. Find SE corner of ‘wood-shed’ & projection of E side of house, possible back-door & internal house wall (2x2m trench enlarged to 3x3m if required)
    11. Find door in internal wall (2x1m trench enlarged to 3x1m if required)
    12. Find fireplace (2x1m trench enlarged to 3x1m if required)
    13. Clear vegetation on mound of demolition rubble & look for chimney pots
    Newmarket Cottage Trench Plan; January 2013.
    Newmarket Cottage Trench Plan; January 2013. Base plan from ESRO.

    This only provisional – but I have to start somewhere.

  • Project Planning and a hurting head!

    My head hurts! I am new to the formal discipline of Project Planning. I am trying to understand English Heritage’s guidelines on how I might best plan my archaeological excavation. There is so much to get my head around, both regarding the details of Project Planning in general, and the details of my own particular project.

    My Newmarket Farm Excavation Proposal Document was relatively easily to write, because it did not have to go into the small details. It was based on the English Heritage MoRPHE (Management of Research Projects in the Historic Environment) planning guidance. I recently completed a distance learning familiarisation course on the use of MoRPHE, which enabled me to realise that what I had attained was just the tip of the iceberg. Now that the Project Proposal Document has generally been accepted by both Greg Chuter and Malcolm Emery, I need to write the Project Design Document, which is to detail all the stuff that I am not – yet – entirely sure how to do.

    So I sat down and started to learn the subject of Project Management. Oh yes, and I wrote this post.